

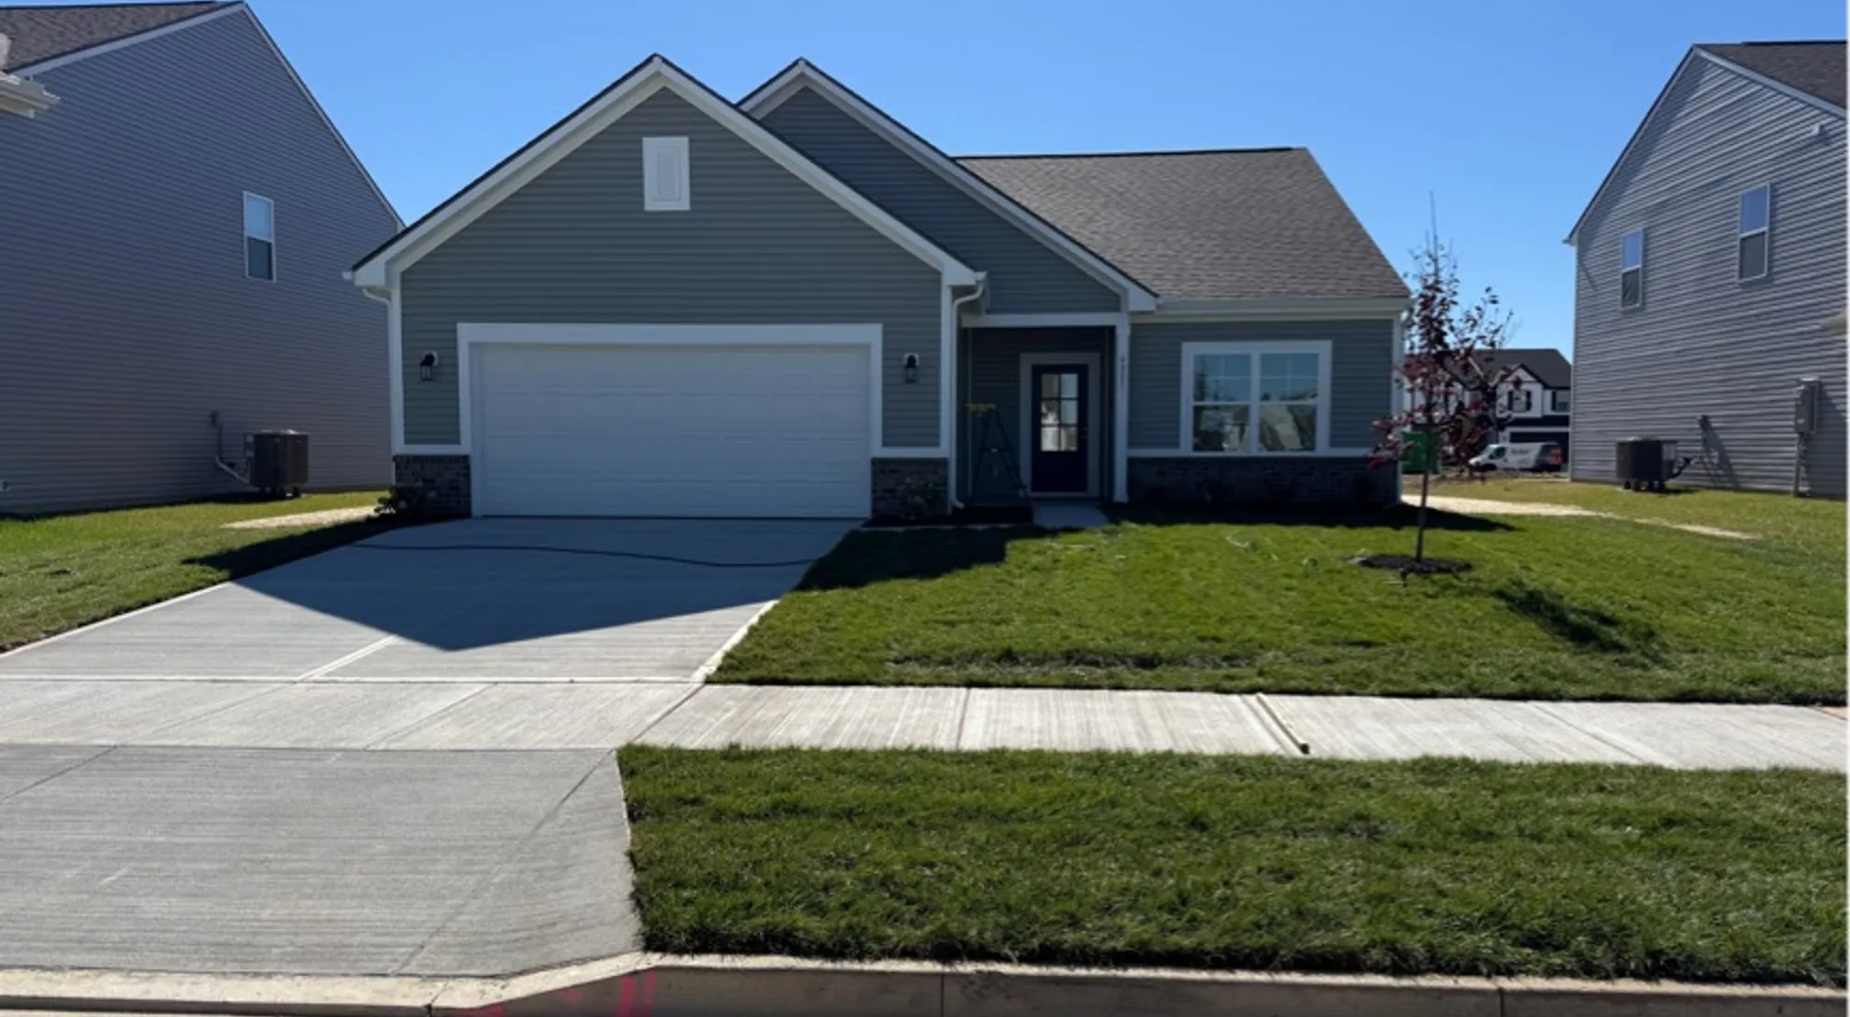
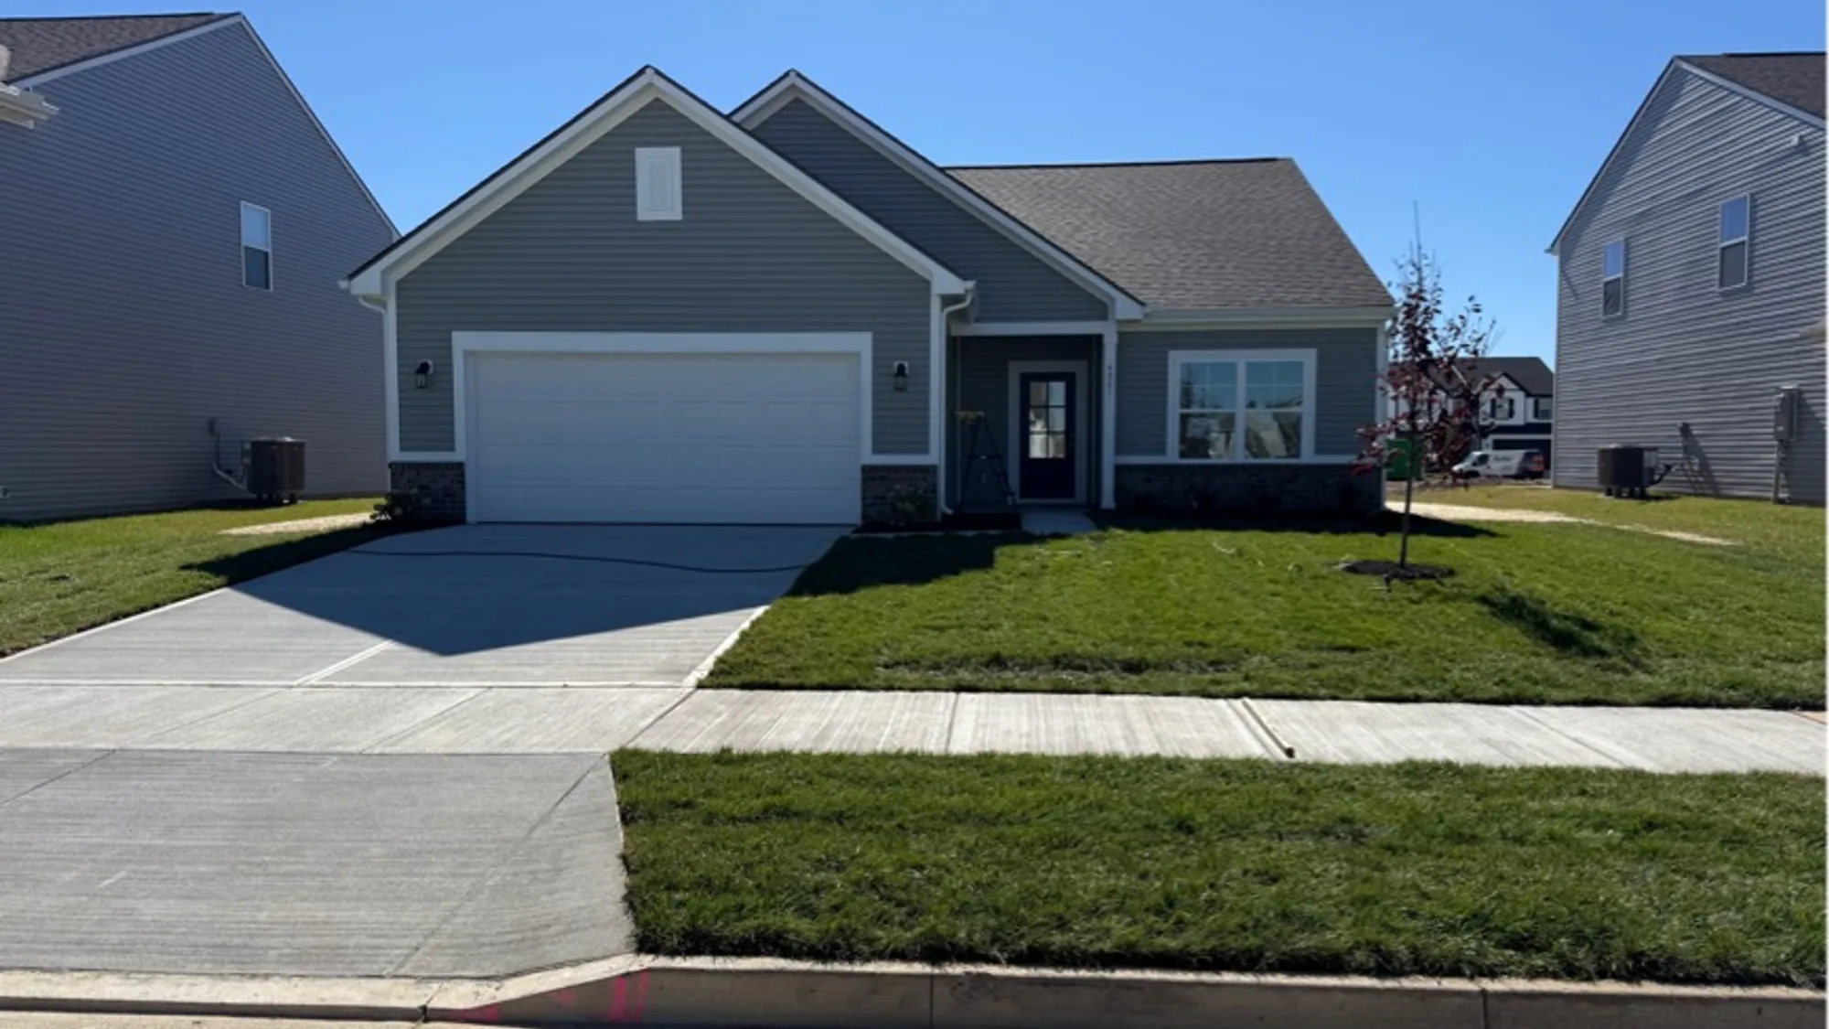
4007 Chakeres AvenueSpringfield, OH 45505
Quick Move-In Home Available in November!- Homes
- Cincinnati/Dayton
- Springfield
- 4007 Chakeres Avenue
Overview
4007 Chakeres AvenueSpringfield, OH 45505
 $1,365/mo.*
- Floor PlanThe Bradford
- 3Beds
- 2 Baths
- 1Stories
- 1,613SQ. FT.
- 19,633Lot #
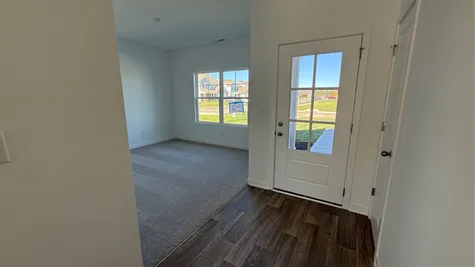
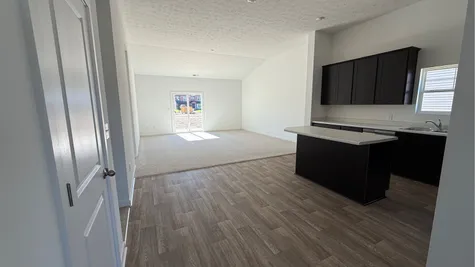
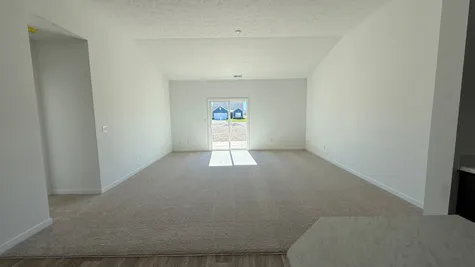
This thoughtfully designed home offers an open and inviting layout with 9-foot first-floor walls and a stunning vaulted ceiling in the great room, creating a bright and spacious atmosphere. A rear sliding glass door brings in natural light and provides seamless access to outdoor living space.
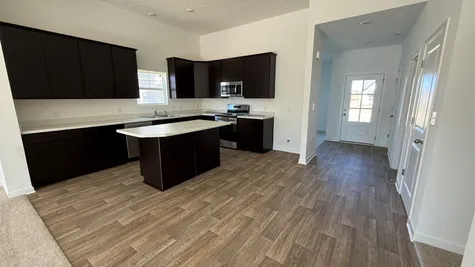
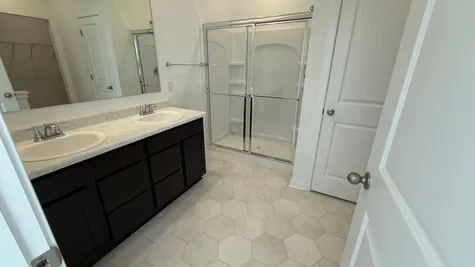
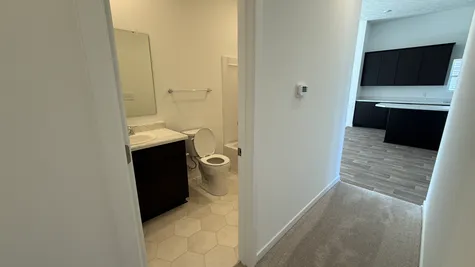
The kitchen is designed to impress with 42-inch upper cabinets, stainless steel appliances, and modern finishes. The private primary suite features a double-bowl vanity for added convenience, while LED lighting and dusk-to-dawn exterior lighting enhance both efficiency and curb appeal. A 2-foot garage extension adds extra storage and functionality, making this home as practical as it is beautiful.
Features
- 9' First Floor Walls
- 2' Garage Side of House Extension
- Vault to Ceiling in Great Room
- Rear Sliding Door
- Double Bowl Vanity in Primary Bathroom
- 42" Upper Cabinetry in Kitchen
- LED Lighting
- Dusk-to-Dawn Lighting
- Stainless Steel Appliances
Area Schools
- Clark-Shawnee Local School District
 Directions
- Monday-Saturday: 11AM - 6PM
- Sunday: 12PM - 6PM

Have Questions?Call / Text

Photos/Videos
 +9 Photos
- +8 Photos
- +7 Photos
- +6 Photos
- +5 Photos
- +4 Photos
- +3 Photos
- +2 Photos
- +1 Photo
Interactive Map
Floor Plans

Map & Directions
Driving Directions
Follow US-40 W/E National Rd to Scorsese St in Springfield, Turn left onto US-40 W/E National Rd, Turn left onto Picture Pkwy. Turn onto Chakeres Avenue.
Other Available Homes in this Area
4116 Chakeres Avenue
Springfield, OH, 45505

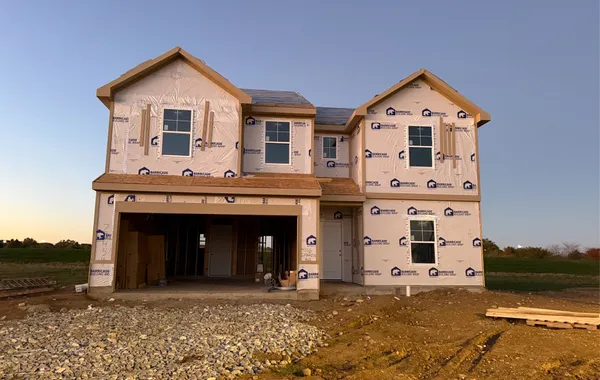
$332,627

4118 Altman Avenue
Springfield, OH, 45505
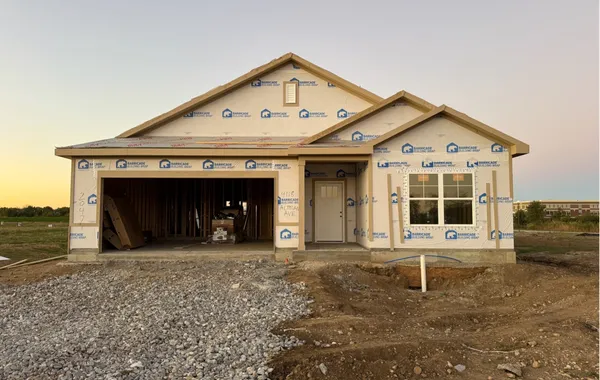
$319,789
Virtual Tour
Mortgage Calculator
Estimated Payment:
$1,365.46/mo
Results received form this calculator are NOT a loan offer and are only an estimated payment based off of principal and interest only. Additional fees such as HOA dues and property taxes are not automatically included in calculations. Arbor Homes, the seller, is not a lender and does not offer financing and is not responsible for any errors, omissions, or misrepresentations. Actual available loans depend on a number of factors, including lender and loan type. The above calculator and any related information provided are an example of mortgage payments calculated for comparative and educational purposes only. The results generated cannot be used to determine loan terms, costs or pre-qualify for any actual mortgage loan program. The sample results above may not be available to you for financing purposes, or take into account all loan options and important considerations for home buying and financing decisions. View Terms and Privacy Policy.
Find your
new home!