best places to work badge

See how you can lower your monthly payment

Explore Options
Skip To Main ContentAccessibility Help & Feedback
best places to work badge

See how you can lower your monthly payment

Explore Options
Arbor Homes
Request Info

321 Legacy LaneLondon, OH 43140

Quick Move-In Home Available in February!
Request Info
  • Homes
  • Columbus OH
  • London
  • 321 Legacy Lane

Overview

321 Legacy LaneLondon, OH 43140

Price: $299,365
Pencil and Paper Icon$1,434/mo.*
  • Floor PlanThe Berlin
  • 3Beds
  • 2 Baths
  • 3Stories
  • 2-CarGarage
  • 1,964SQ. FT.
  • 162Lot #

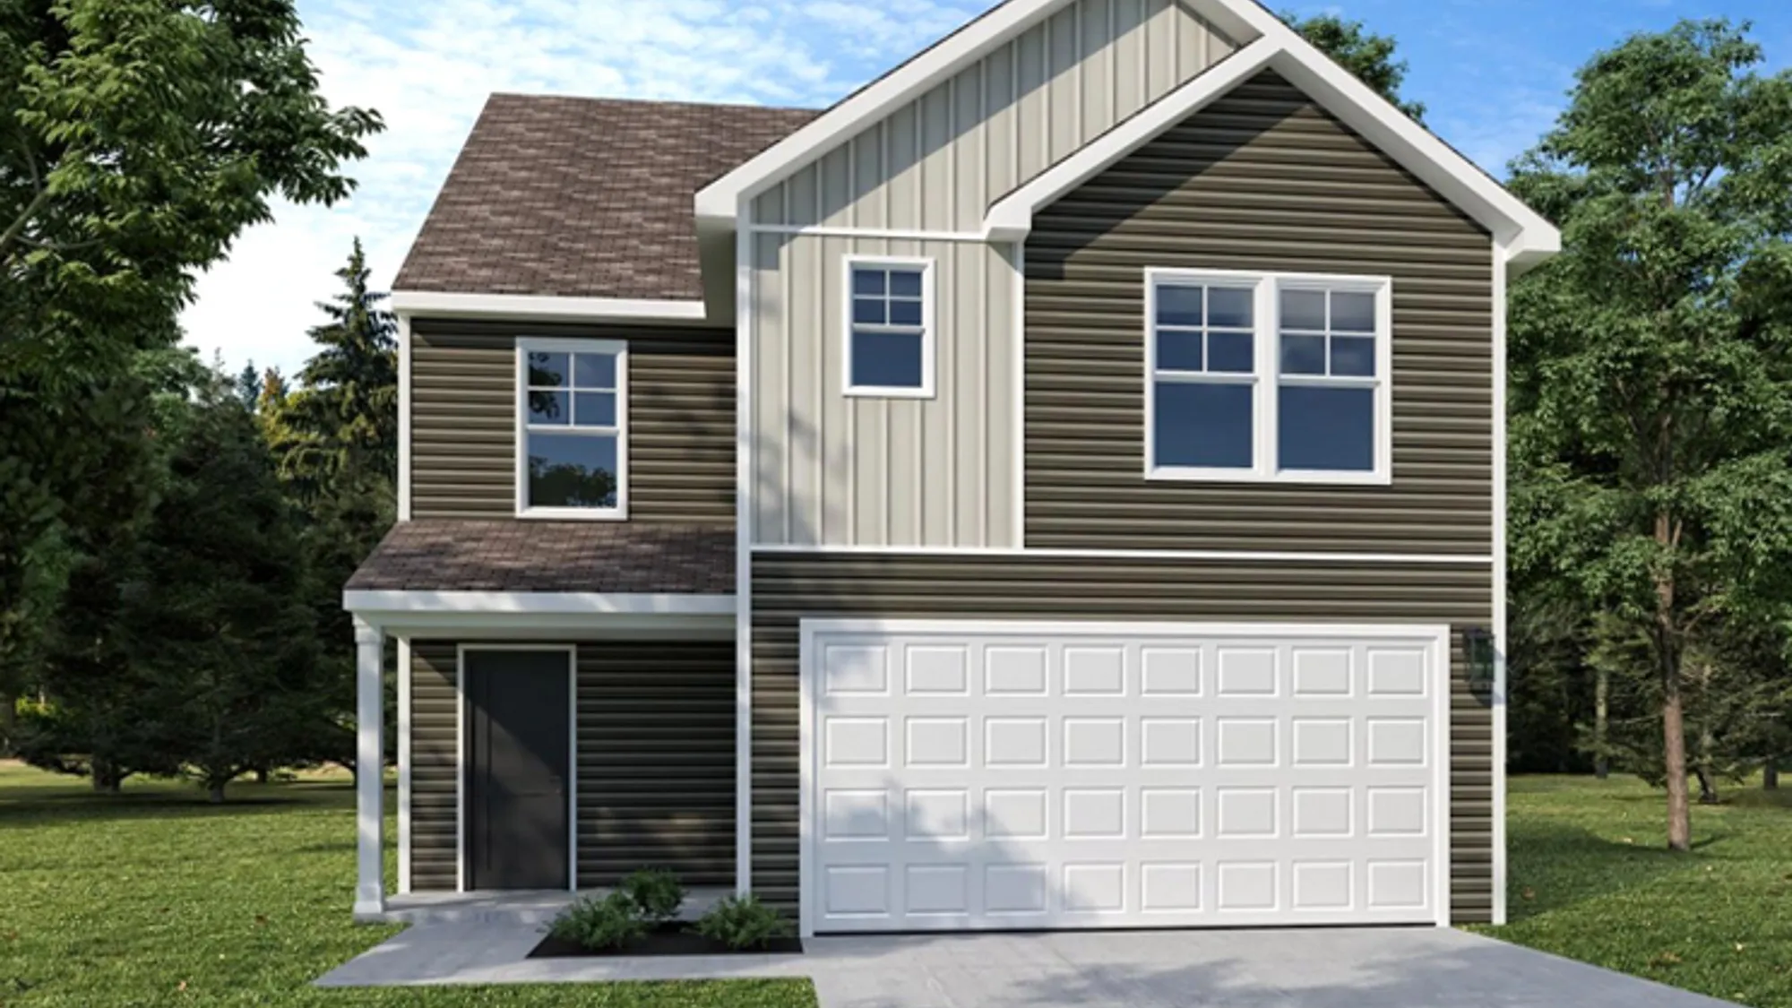
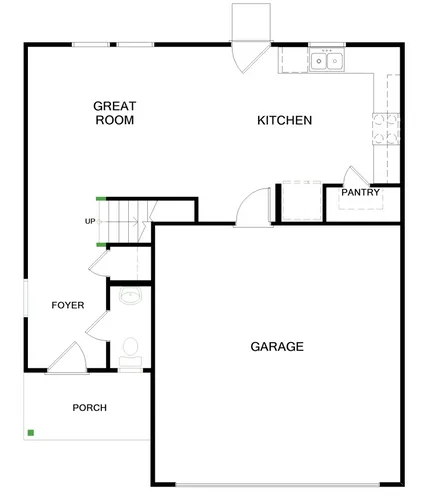
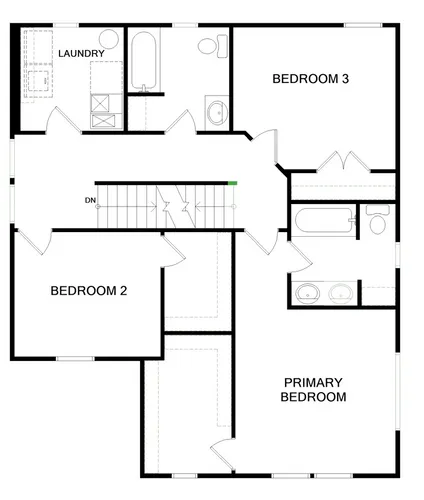
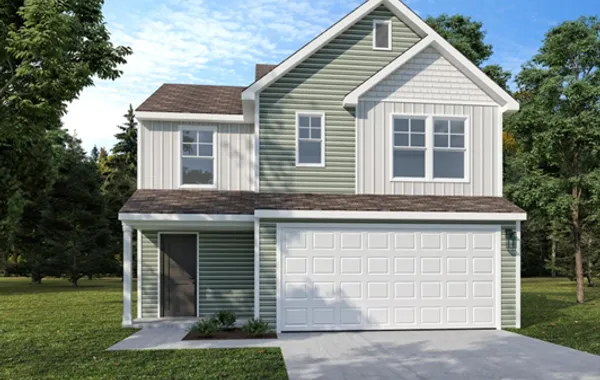
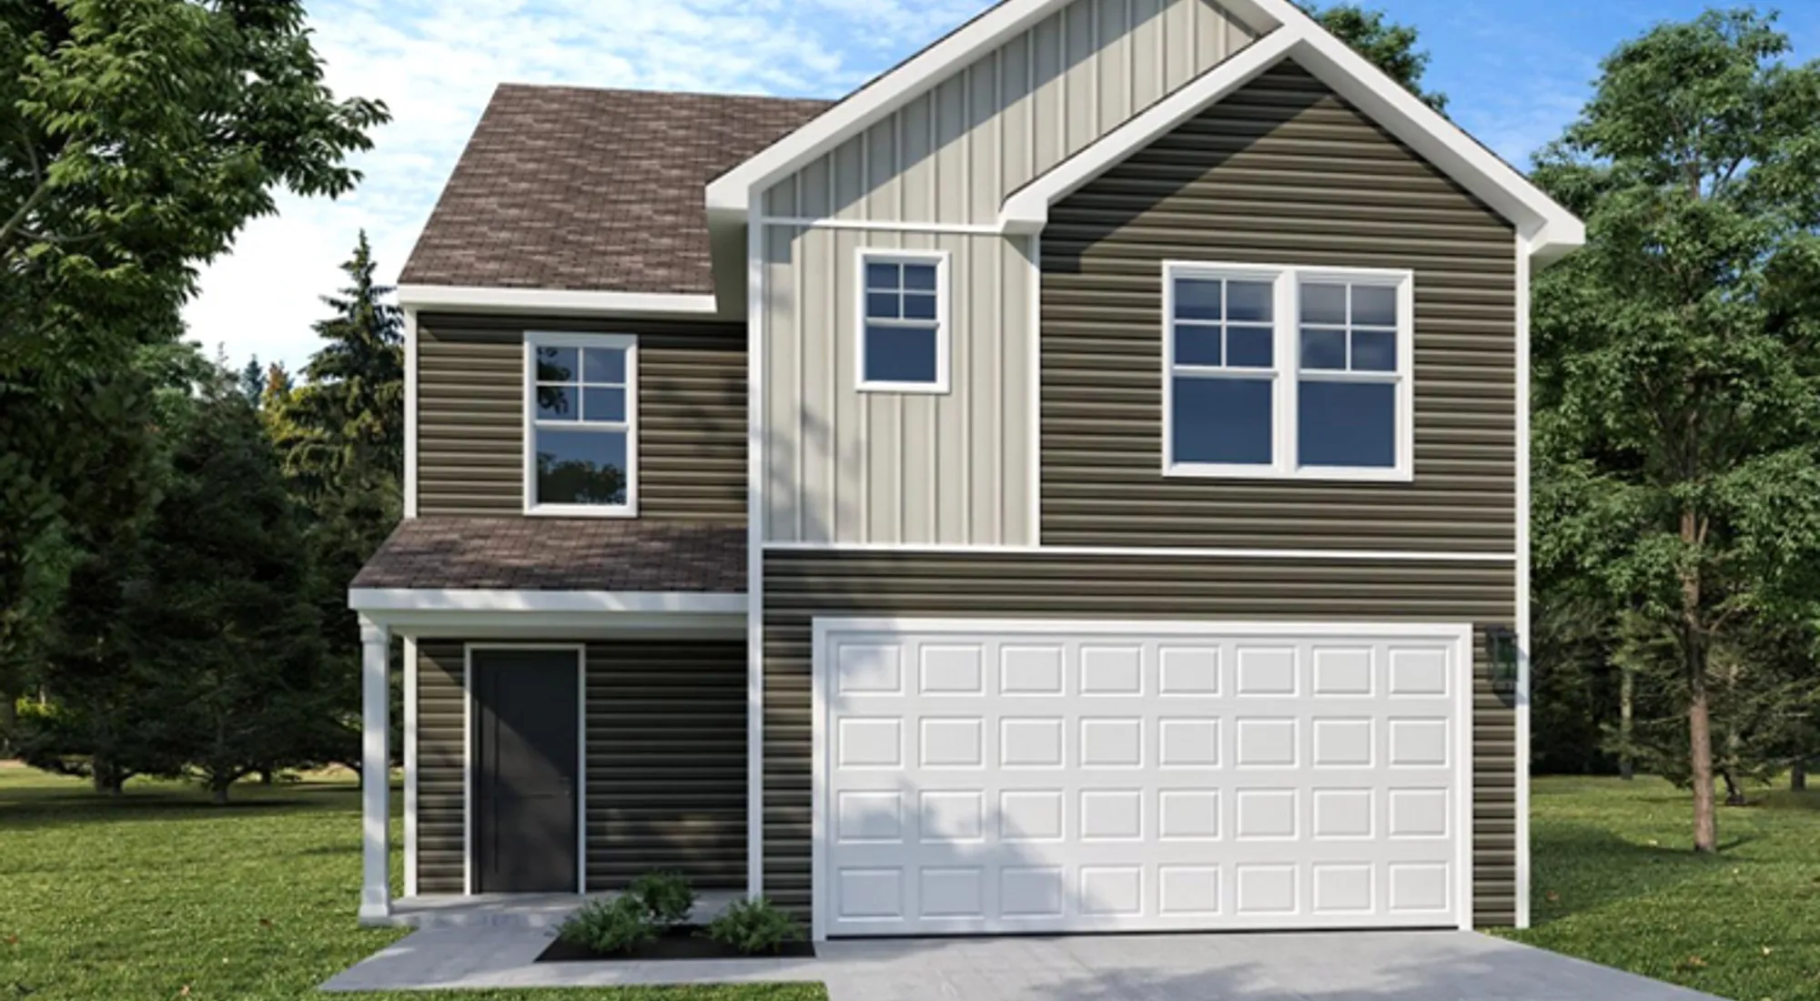
Unlock the dream of homeownership with a 3-story Elevation B Berlin floorplan in one of Arbor Homes' newest communities, Madison Reserve. This gorgeous 1,964 square-foot home features 3 spacious bedrooms, 2 full baths, an unfinished powder baths and a convenient third-floor loft, perfect for hosting.

Walk-in closets in each bedroom make for a luxury living experience with plenty of storage to keep your home organized and clutter-free.

Designed to maximize space and functionality, this floor plan is perfect for first-time homebuyers and growing families.

Read More
Download PDF

Features

  • Elevation B
  • Brick Option A
  • Arrival Luxe Features
  • Arrival Exterior Color Package 8
  • Third Floor Loft with Closet 
  • Additional Window Package

Area Schools

  • London Elementary School
  • London Middle School
  • London High School
Visit Madison Reserve, Arrival Series
Icon Pin Directions

I agree to receive other communications from Arbor Homes. By clicking submit below, you consent to allow Arbor Homes to store and process the personal information submitted above. You can unsubscribe from these communications at any time. For more information, please review our Privacy Policy.

Have Questions?

Have Questions?Call / Text

  • Icon Phone614-858-5754

Photos/Videos

  • Icon Expend Icon+1 Photo

Interactive Map

Floor Plans

Map & Directions

Google Map

Other Available Home in this Area

Arrival Series
Available in February
Lot #161
325 Legacy Lane
London, OH, 43140
White Map Pin

$279,270

3Beds
2Baths
1,428sq.ft.
2story
Pencil and Paper Icon$1,338/mo.*
Madison Reserve, Arrival Series
Victoria
Details

Virtual Tour

Mortgage Calculator

$
$
%
$
$

Estimated Payment:

$1,434.34/mo

Results received form this calculator are NOT a loan offer and are only an estimated payment based off of principal and interest only. Additional fees such as HOA dues and property taxes are not automatically included in calculations. Arbor Homes, the seller, is not a lender and does not offer financing and is not responsible for any errors, omissions, or misrepresentations. Actual available loans depend on a number of factors, including lender and loan type. The above calculator and any related information provided are an example of mortgage payments calculated for comparative and educational purposes only. The results generated cannot be used to determine loan terms, costs or pre-qualify for any actual mortgage loan program. The sample results above may not be available to you for financing purposes, or take into account all loan options and important considerations for home buying and financing decisions. View Terms and Privacy Policy.

Find your
new home!

  • Start Building
  • Facebook
  • Youtube
  • Instagram
  • Linkedin
©2026 Arbor HomesSite By Builder DesignsDo Not Sell or Share My Personal Information
©2026 Arbor HomesDo Not Sell or Share My Personal Information
Site By Builder Designs

Prices, plans, and terms are effective on the date of publication and subject to change without notice. Square footage shown is only an estimate and actual square footage will differ. Depictions of homes or other features are artist conceptions. Hardscape, landscape, and other items shown may be decorator suggestions that are not included in the purchase price and availability may vary. Plans to build out this neighborhood as proposed are subject to change without notice. 3D floor plan rendering is for illustrative purposes only and represents a concept of a standard model of this home and may not represent the home that would be available for purchase at the purchase price shown. The rendering may represent the base model of this home without any options or upgrades, or may depict options, upgrades or features that are available at an additional cost. Furniture placement and flooring is artist's conception and is not intended to show specific detailing. Floor plans are the property of Arbor Homes.

NEW CONSTRUCTION HOMES IN INDIANA
Homes for Sale in Columbus
Homes for Sale in Indianapolis
Homes for Sale in Kokomo
Homes for Sale in Pendleton
Homes for Sale in Westfield

NEW CONSTRUCTION HOMES IN OHIO
Homes for Sale in Cincinnati
Homes for Sale in Columbus
Homes for Sale in Dayton

NEW CONSTRUCTION HOMES IN KENTUCKY
Homes for Sale in Louisville
Homes for Sale in Shelbyville
Homes for Sale in Charlestown
Homes for Sale in Floyds Knobs

  • Logo #000
  • Logo #001
  • Logo #002
  • Logo #003
Have Questions?

Contact Us

  • email icon
  • text icon
  • phone icon