best places to work badge

See how you can lower your monthly payment

Explore Options
Skip To Main ContentAccessibility Help & Feedback
best places to work badge

See how you can lower your monthly payment

Explore Options
Arbor Homes
Request Info

5026 Farmhouse RoadSouth Bloomfield, OH 43103

Quick Move-In Home Available in February!
Request Info
  • Homes
  • Columbus OH
  • South Bloomfield
  • 5026 Farmhouse Road

Overview

5026 Farmhouse RoadSouth Bloomfield, OH 43103

  • Floor PlanThe Norway
  • 5Beds
  • 2 .5Baths
  • 2Stories
  • 2-CarGarage
  • 2,961SQ. FT.
  • 13Lot #

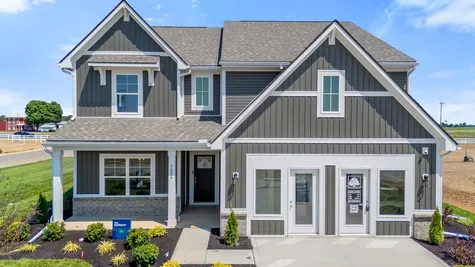
Discover one of your final opportunities to enjoy small-town living in South Bloomfield with a quick move-in home in Arbor Homes' nearly sold-out Day Farm community. The thoughtfully designed Norway floor plan features a custom B Elevation with Shadow Grey brick, Twilight Shadow siding, and a welcoming covered front porch for a warm first impression. 

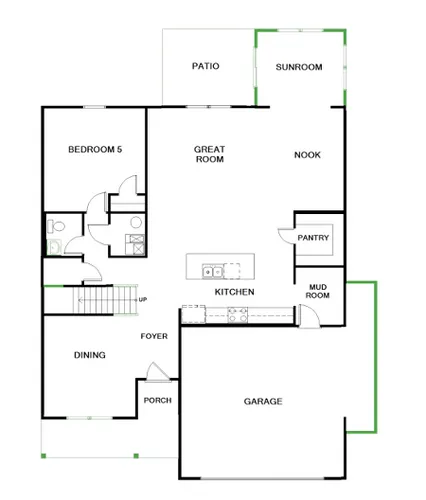
Inside, a bright, open layout connects the kitchen, nook, sunroom, and great room, offering space for everyday living and entertaining. The kitchen features stone grey cabinetry with 42-inch upper cabinets, a center island, pantry storage, quartz countertops, a tile backsplash, and stainless-steel appliances, including an electric range, microwave, and dishwasher. 

A main-level guest room and half bath offer flexibility and convenience for visitors. Light House vinyl plank flooring and Concrete Way carpet complement the home's interior. 

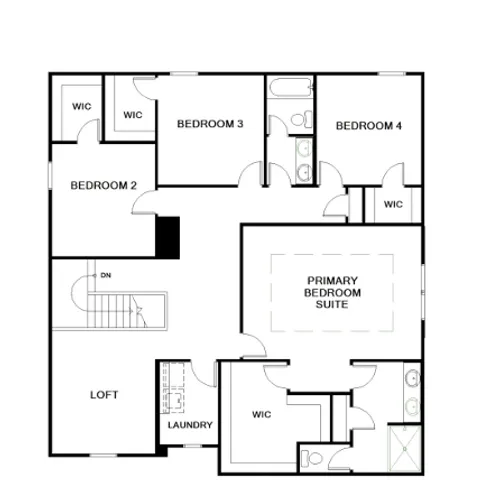
Upstairs, three additional bedrooms surround a spacious loft. The primary suite offers a private retreat with a deluxe shower, a double-bowl vanity, and a generous walk-in closet. The hall bath also features a double-bowl vanity. 

Additional highlights include 9-foot first-floor walls, a second-floor laundry room, a spacious patio, a convenient mud room, a garage door opener with a keyless entry pad, and a water softener bypass rough-in. Contact our community sales manager today to learn more about this quick move-in home! 

Read More
Download PDF

Features

  • Norway Elevation B
  • 9' First Floor Walls
  • Enlarged Loft
  • Double Bowl Vanity in Primary Bath
  • Mud Room
  • Stainless Steel Appliances
  • Kitchen Island 
  • Walk-in Closets
  • Patio 

Area Schools

  • South Bloomfield Elementary
  • Teays Valley West Middle School
  • Teays Valley High School
Visit Day Farm
Icon Pin Directions
  • Monday-Saturday: 11AM - 6PM
  • Sunday: 12PM - 6PM

I agree to receive other communications from Arbor Homes. By clicking submit below, you consent to allow Arbor Homes to store and process the personal information submitted above. You can unsubscribe from these communications at any time. For more information, please review our Privacy Policy.

Have Questions?

Have Questions?Call / Text

  • Icon Phone614-858-5754

Photos/Videos

  • Icon Expend Icon+41 Photos
  • Icon Expend Icon+40 Photos
  • Icon Expend Icon+39 Photos
  • Icon Expend Icon+38 Photos
  • Icon Expend Icon+37 Photos
  • Icon Expend Icon+36 Photos
  • Icon Expend Icon+35 Photos
  • Icon Expend Icon+34 Photos
  • Icon Expend Icon+33 Photos
  • Icon Expend Icon+32 Photos
  • Icon Expend Icon+31 Photos
  • Icon Expend Icon+30 Photos
  • Icon Expend Icon+29 Photos
  • Icon Expend Icon+28 Photos
  • Icon Expend Icon+27 Photos
  • Icon Expend Icon+26 Photos
  • Icon Expend Icon+25 Photos
  • Icon Expend Icon+24 Photos
  • Icon Expend Icon+23 Photos
  • Icon Expend Icon+22 Photos
  • Icon Expend Icon+21 Photos
  • Icon Expend Icon+20 Photos
  • Icon Expend Icon+19 Photos
  • Icon Expend Icon+18 Photos
  • Icon Expend Icon+17 Photos
  • Icon Expend Icon+16 Photos
  • Icon Expend Icon+15 Photos
  • Icon Expend Icon+14 Photos
  • Icon Expend Icon+13 Photos
  • Icon Expend Icon+12 Photos
  • Icon Expend Icon+11 Photos
  • Icon Expend Icon+10 Photos
  • Icon Expend Icon+9 Photos
  • Icon Expend Icon+8 Photos
  • Icon Expend Icon+7 Photos
  • Icon Expend Icon+6 Photos
  • Icon Expend Icon+5 Photos
  • Icon Expend Icon+4 Photos
  • Icon Expend Icon+3 Photos
  • Icon Expend Icon+2 Photos
  • Icon Expend Icon+1 Photo

Interactive Map

Floor Plans

Map & Directions

Google Map

Virtual Tour

Find your
new home!

  • Start Building
  • Facebook
  • Youtube
  • Instagram
  • Linkedin
©2026 Arbor HomesSite By Builder DesignsDo Not Sell or Share My Personal Information
©2026 Arbor HomesDo Not Sell or Share My Personal Information
Site By Builder Designs

Prices, plans, and terms are effective on the date of publication and subject to change without notice. Square footage shown is only an estimate and actual square footage will differ. Depictions of homes or other features are artist conceptions. Hardscape, landscape, and other items shown may be decorator suggestions that are not included in the purchase price and availability may vary. Plans to build out this neighborhood as proposed are subject to change without notice. 3D floor plan rendering is for illustrative purposes only and represents a concept of a standard model of this home and may not represent the home that would be available for purchase at the purchase price shown. The rendering may represent the base model of this home without any options or upgrades, or may depict options, upgrades or features that are available at an additional cost. Furniture placement and flooring is artist's conception and is not intended to show specific detailing. Floor plans are the property of Arbor Homes.

NEW CONSTRUCTION HOMES IN INDIANA
Homes for Sale in Columbus
Homes for Sale in Indianapolis
Homes for Sale in Kokomo
Homes for Sale in Pendleton
Homes for Sale in Westfield

NEW CONSTRUCTION HOMES IN OHIO
Homes for Sale in Cincinnati
Homes for Sale in Columbus
Homes for Sale in Dayton

NEW CONSTRUCTION HOMES IN KENTUCKY
Homes for Sale in Louisville
Homes for Sale in Shelbyville
Homes for Sale in Charlestown
Homes for Sale in Floyds Knobs

  • Logo #000
  • Logo #001
  • Logo #002
  • Logo #003
Have Questions?

Contact Us

  • email icon
  • text icon
  • phone icon