


650 Gemini DriveJamestown, IN 46147
Quick Move-In Home Available in February!- Homes
- Indianapolis Metro
- Jamestown
- 650 Gemini Drive
Overview
650 Gemini DriveJamestown, IN 46147
 $1,097/mo.*
- Floor PlanThe Rockaway
- 3Beds
- 2 .5Baths
- 2Stories
- 2-CarGarage
- 1,372SQ. FT.
- 159Lot #
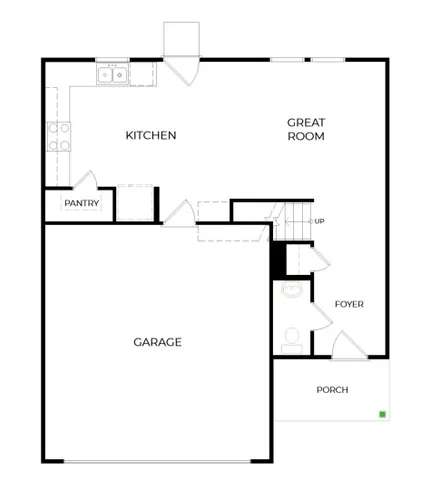
Welcome to this thoughtfully designed new construction home at Darlington Villas in Jamestown, IN! This Rockaway floor plan features Elevation C with Sagebrook vinyl siding and Silver Mist vertical siding accents, enhanced by the Arrival Elevate Package. A covered front porch, finished powder bath, and water softener bypass rough-in provide added convenience.
The open concept main level is designed for comfortable daily living and entertaining. The kitchen flows seamlessly into the great room and features White Carrara laminate countertops, white cabinets, a pantry, and stainless steel appliances including an electric range, microwave, and dishwasher. Barnes sheet vinyl flooring extends throughout the foyer, kitchen, laundry room, and baths, while Desert Light carpet provides comfort in the great room and bedrooms.
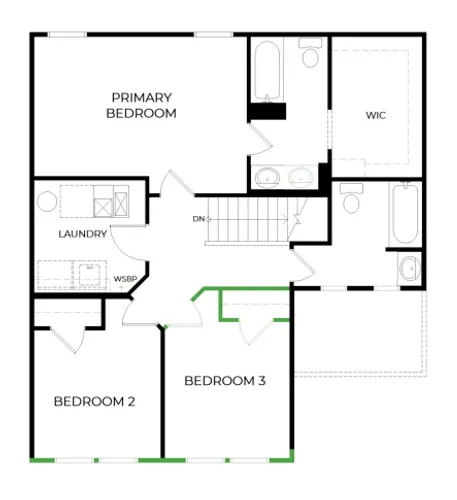
Upstairs, the primary suite offers a walk-in closet and an ensuite bath with a double bowl vanity and tub/shower combination. Two additional bedrooms with a shared hall bath, and a conveniently located laundry room complete the second floor.
As a brand new home, you'll enjoy modern construction and builder warranty coverage. Darlington Villas offers the perfect blend of small-town charm and convenient access to city life, located just 20 minutes from Lebanon, Whitestown, Brownsburg, Danville, and I-465. Residents enjoy community pond views and common areas, along with nearby recreation at Pleasant Acres Nature Park and the Big 4 Trail. Contact the community sales manager at 317.707.4553 to learn more about this quick move-in home!
*Offer available when you sign a purchase agreement for an Arrival Series home with the appliance package in eligible communities by November 30, 2026. Offer valid for a limited time only. Arbor Homes reserves the right to change, withdraw, or discontinue this offer at any time without notice. Ask a sales manager for more details.
Features
- Elevation C
- Vinyl Siding (Sagebrook) with Vertical Siding Accents (Silver Mist)
- Arrival Elevate Package
- Covered Front Porch
- 3rd Bedroom Option
- Water Softener Bypass Rough-In
- Finished Powder Bath with Pedestal Sink
- Laminate Countertops in Kitchen and Baths (White Carrara)
- 30" Upper Kitchen Cabinets (White)
- Pantry
- Stainless Steel Appliances, Electric
- Sheet Vinyl Flooring in Foyer, Kitchen, Laundry Room, and Baths (Barnes)
- Carpet in Great Room and Bedrooms (Desert Light)
- Double Bowl Vanity in Primary Bath
Area Schools
- Granville Wells Elementary
- Western Boone Jr/Sr High School
 Directions


Photos/Videos

 +1 Photo

Interactive Map
Floor Plans
Map & Directions
Driving Directions
From Downtown Indianapolis: Take Crawfordsville Road to I-74 W. In 19 miles, take exit 52 for IN-75 toward Jamestown/Advance. In 1 mile, turn right onto E Elm St. Turn right on N Darlington St and the community will be on your left.
Other Available Homes in this Area
Virtual Tour
Mortgage Calculator
Estimated Payment:
$1,097.18/mo
Results received form this calculator are NOT a loan offer and are only an estimated payment based off of principal and interest only. Additional fees such as HOA dues and property taxes are not automatically included in calculations. Arbor Homes, the seller, is not a lender and does not offer financing and is not responsible for any errors, omissions, or misrepresentations. Actual available loans depend on a number of factors, including lender and loan type. The above calculator and any related information provided are an example of mortgage payments calculated for comparative and educational purposes only. The results generated cannot be used to determine loan terms, costs or pre-qualify for any actual mortgage loan program. The sample results above may not be available to you for financing purposes, or take into account all loan options and important considerations for home buying and financing decisions. View Terms and Privacy Policy.
Find your
new home!