

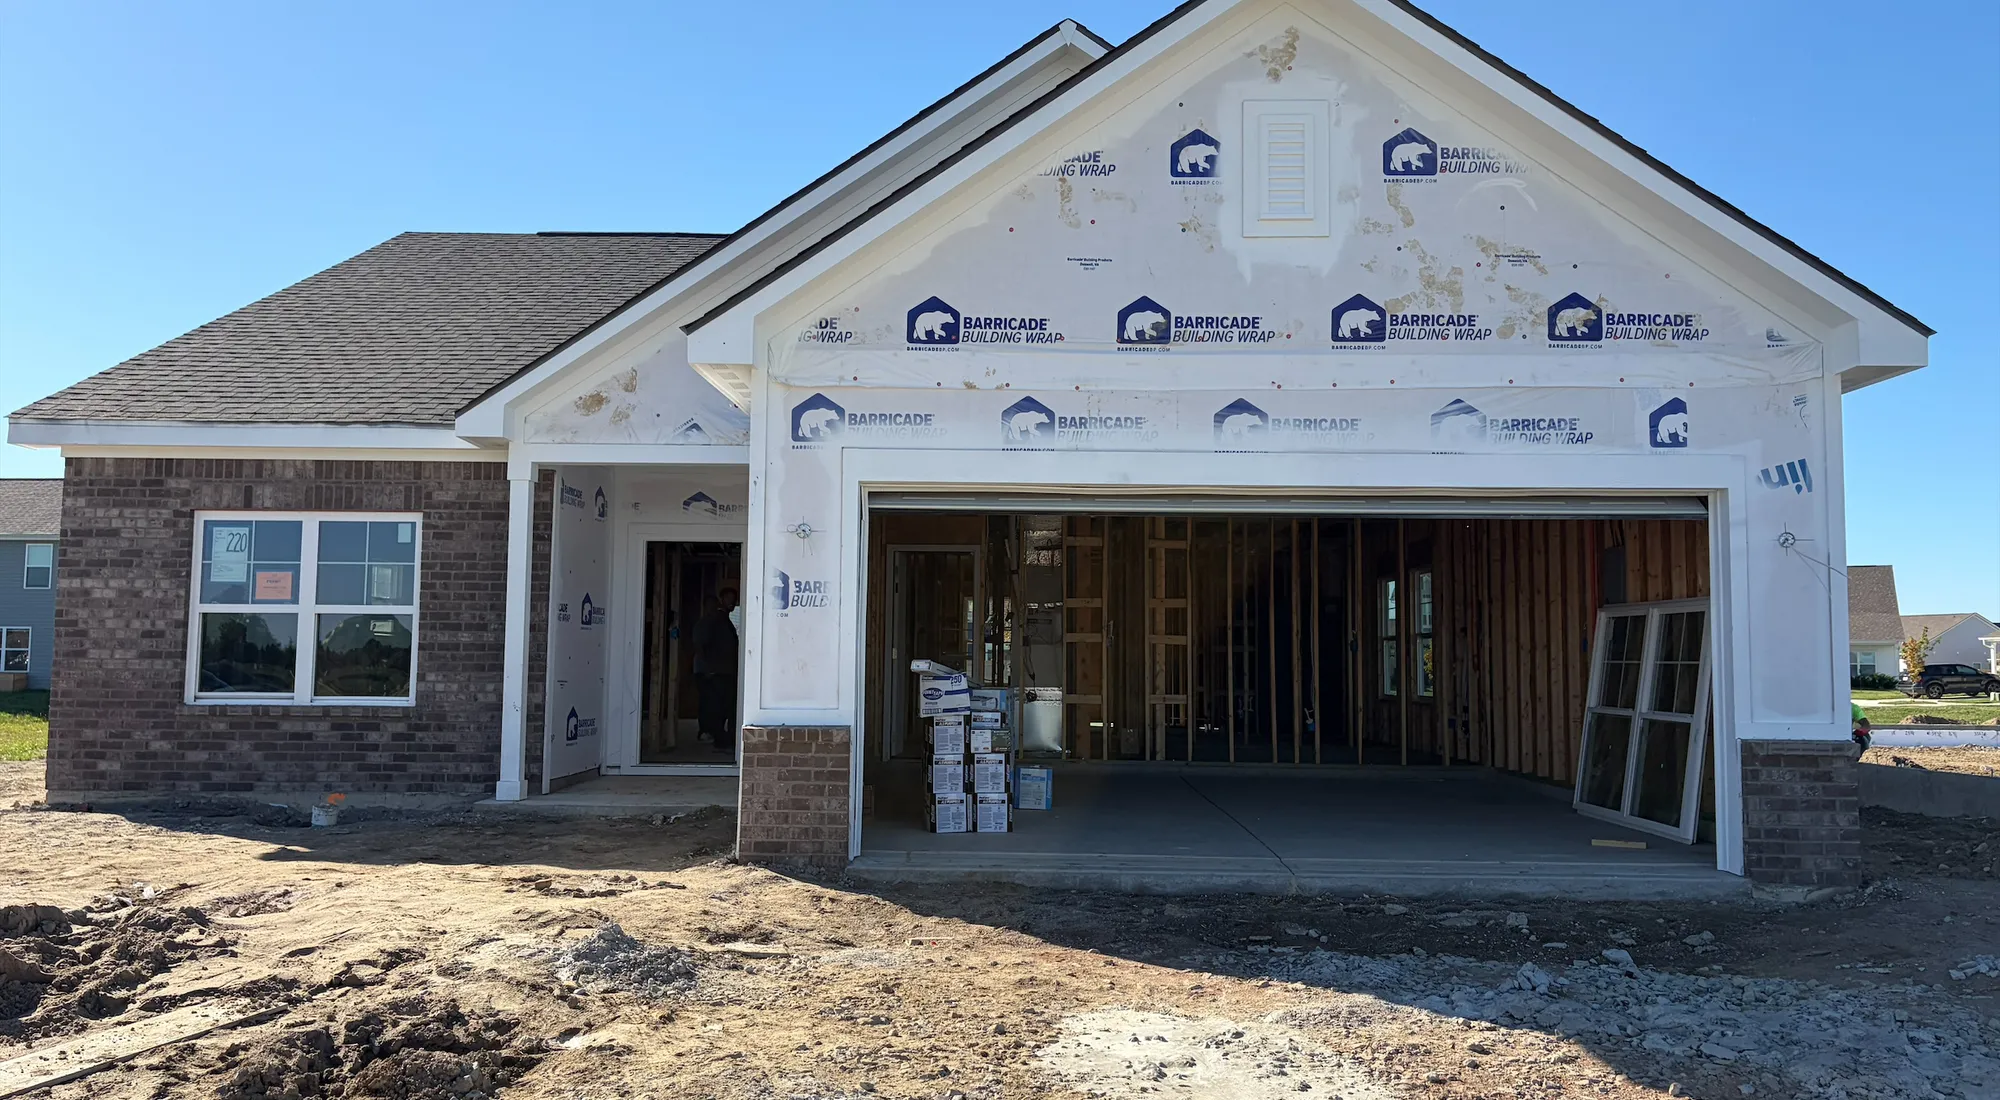
258 Ambrose LanePendleton, IN 46064
Quick Move-In Home Available in November!- Homes
- Indianapolis Metro
- Pendleton
- 258 Ambrose Lane
Overview
258 Ambrose LanePendleton, IN 46064
 $1,500/mo.*
- Floor PlanThe Bradford
- 3Beds
- 2 Baths
- 1Stories
- 1,613SQ. FT.
- 220Lot #
Welcome to this thoughtfully designed Bradford floor plan in Cold Springs at Huntzinger Farms, offering the ease of single-level living, functional spaces, and stylish finishes! This community offers a relaxed small-town feel with convenient access to I-69, making commutes to downtown Indianapolis quick and easy. Residents enjoy amenities including a scenic pond, walking trails, and a neighborhood playground, along with nearby Pendleton, IN favorite coffee shops, shopping, golf, and seasonal attractions that enhance everyday living.
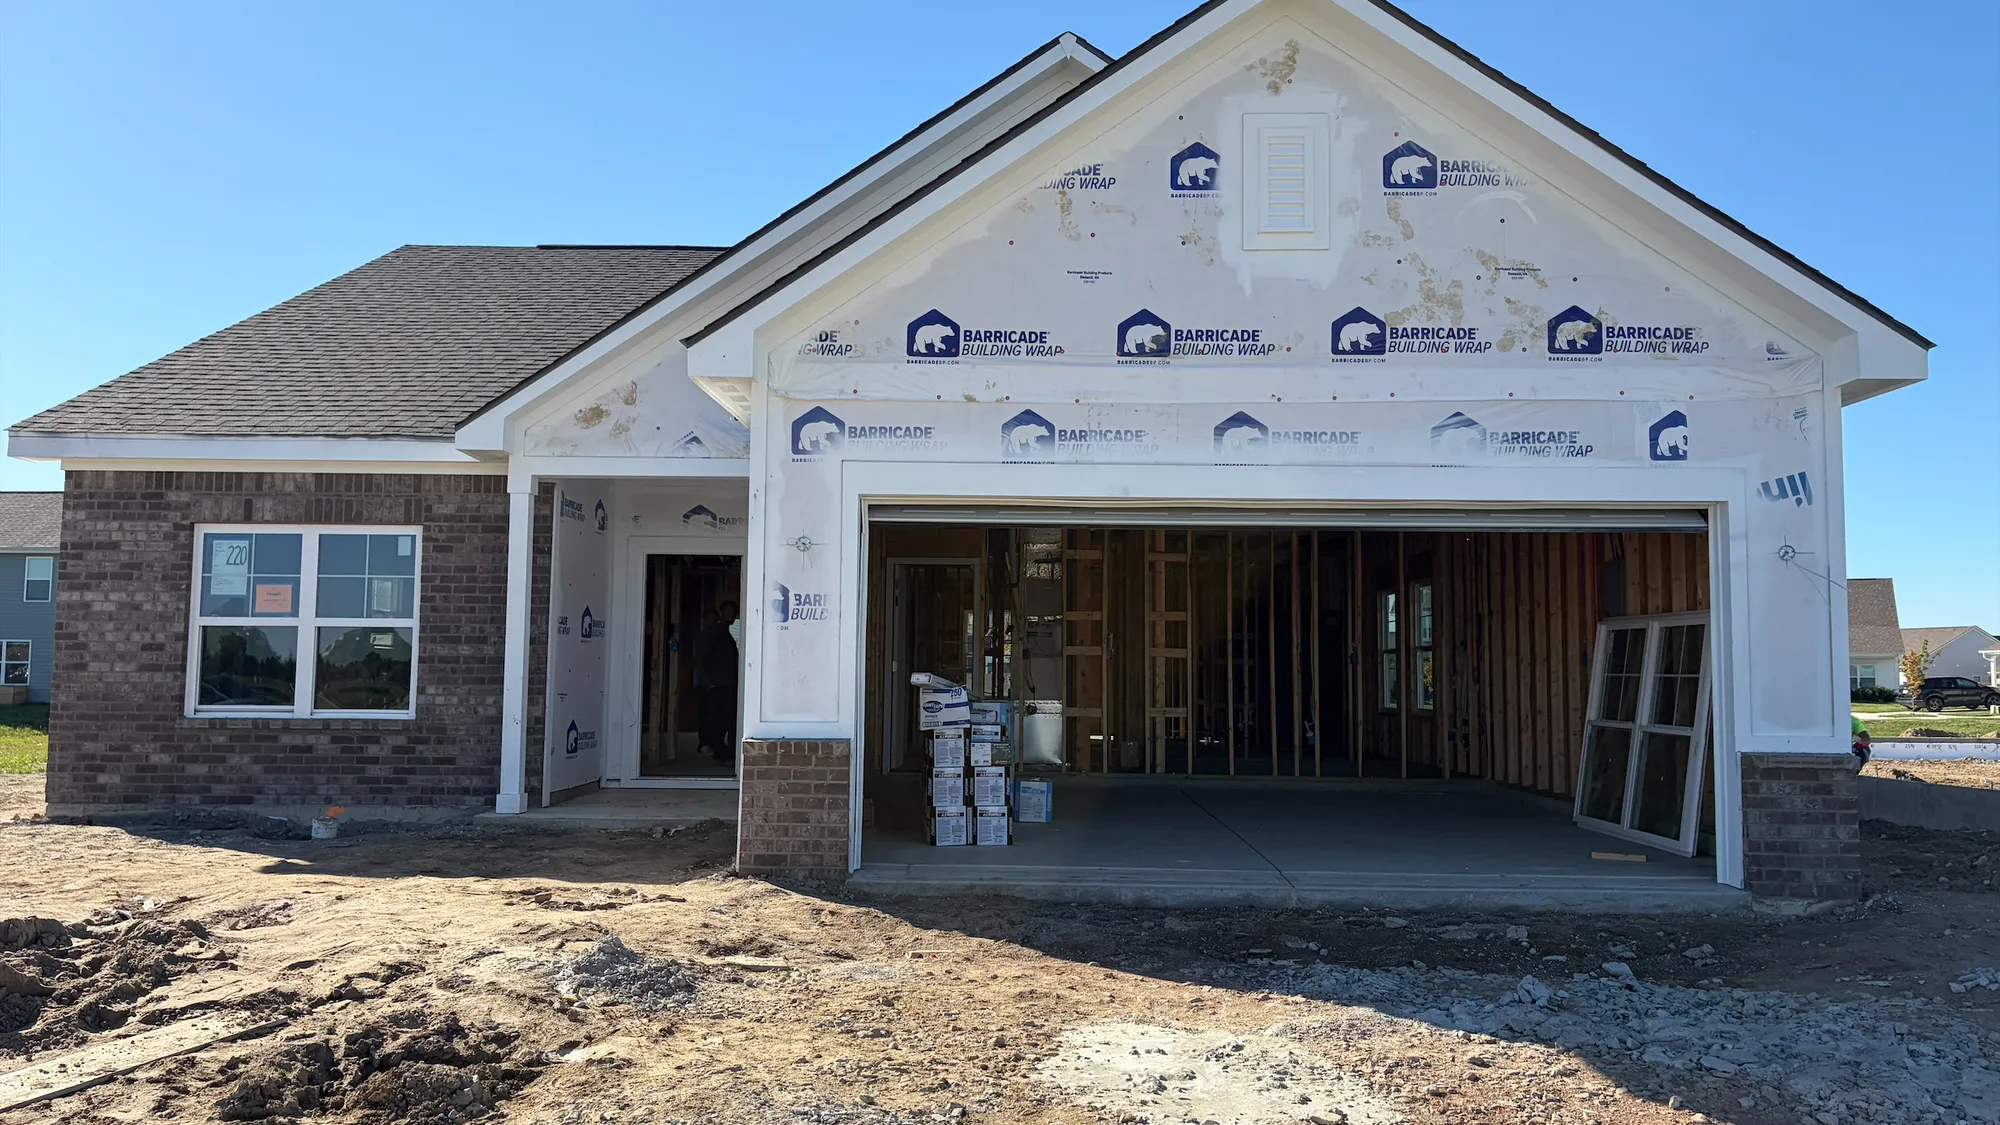
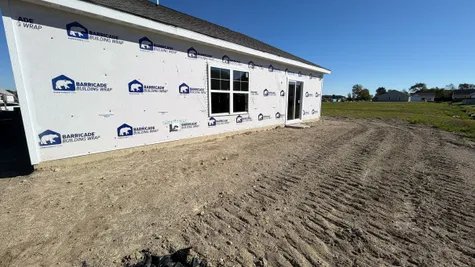
This home features the Bradford floor plan with Elevation B. A welcoming covered front entry creates attractive curb appeal, an additional window enhances natural light throughout the home, and a garage door opener with keyless entry pad and water softener bypass rough-in add everyday convenience.
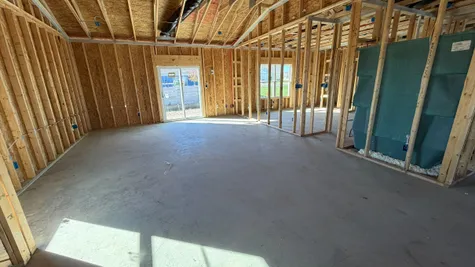
The open concept main living area is designed for comfortable daily living and effortless entertaining. The kitchen flows seamlessly into the dining area and great room, highlighted by a dramatic vault-to-flat ceiling. The kitchen features Bianco Marina Oro quartz countertops, 42" upper cabinets, a center island, and stainless steel appliances including an electric range, microwave, and dishwasher. Toasted Taupe luxury vinyl plank flooring extends throughout the common living areas, while soft Sugar Cookie carpet provides comfort in the bedrooms.
The private primary suite offers a relaxing retreat complete with a walk-in closet and an ensuite bath featuring a 60" shower with framed bypass shower doors, double bowl vanity, and Bianco Marina Oro quartz countertops. Two additional bedrooms, a shared full bath, and a centrally located utility room provide the functionality needed for today's lifestyles.
As a brand new home, you'll enjoy modern construction and the peace of mind of builder warranty coverage. Contact our team at 317.707.4553 to learn more about this quick move-in home!
Features
- Elevation B, Brick B
- 9' Walls
- Vault-to-Flat Ceiling from Great Room to Kitchen
- Garage Door Opener with Keyless Entry Pad
- Water Softener Bypass Rough-In
- Quartz Countertops in Kitchen and Baths (Bianco Marina Oro)
- 42" Upper Kitchen Cabinets (Sarsaparilla)
- Kitchen Island
- Stainless Steel Appliances
- Luxury Vinyl Plank Flooring in Common Areas (Toasted Taupe)
- Carpet in Bedrooms (Sugar Cookie)
- 60" Shower and Double Bowl Vanity in Primary Bath
Area Schools
- Pendleton Elementary School
- Pendleton Heights Middle School
- Pendleton Heights High School
 Directions
- Monday-Saturday: 11am-6pm
- Sunday: 12pm-6pm

Have Questions?Call / Text

Photos/Videos
 +3 Photos
- +2 Photos
- +1 Photo

Interactive Map
Floor Plans

Map & Directions
Driving Directions
Start on Pendleton Pike for 1.3 miles and then take US36 15 miles. Turn right onto SR9 and arrive to Huntzinger Farm. Turn left onto Huntzinger Blvd. Drive straight and around the round-a-bout and arrive on your right to the Bradford Model located at 2105 Maplewood Lane Pendleton, Indiana
Other Available Home in this Area
1545 Pebble Beach Drive
Pendleton, IN, 46064


$330,995

Virtual Tour
Mortgage Calculator
Estimated Payment:
$1,499.64/mo
Results received form this calculator are NOT a loan offer and are only an estimated payment based off of principal and interest only. Additional fees such as HOA dues and property taxes are not automatically included in calculations. Arbor Homes, the seller, is not a lender and does not offer financing and is not responsible for any errors, omissions, or misrepresentations. Actual available loans depend on a number of factors, including lender and loan type. The above calculator and any related information provided are an example of mortgage payments calculated for comparative and educational purposes only. The results generated cannot be used to determine loan terms, costs or pre-qualify for any actual mortgage loan program. The sample results above may not be available to you for financing purposes, or take into account all loan options and important considerations for home buying and financing decisions. View Terms and Privacy Policy.
Find your
new home!