

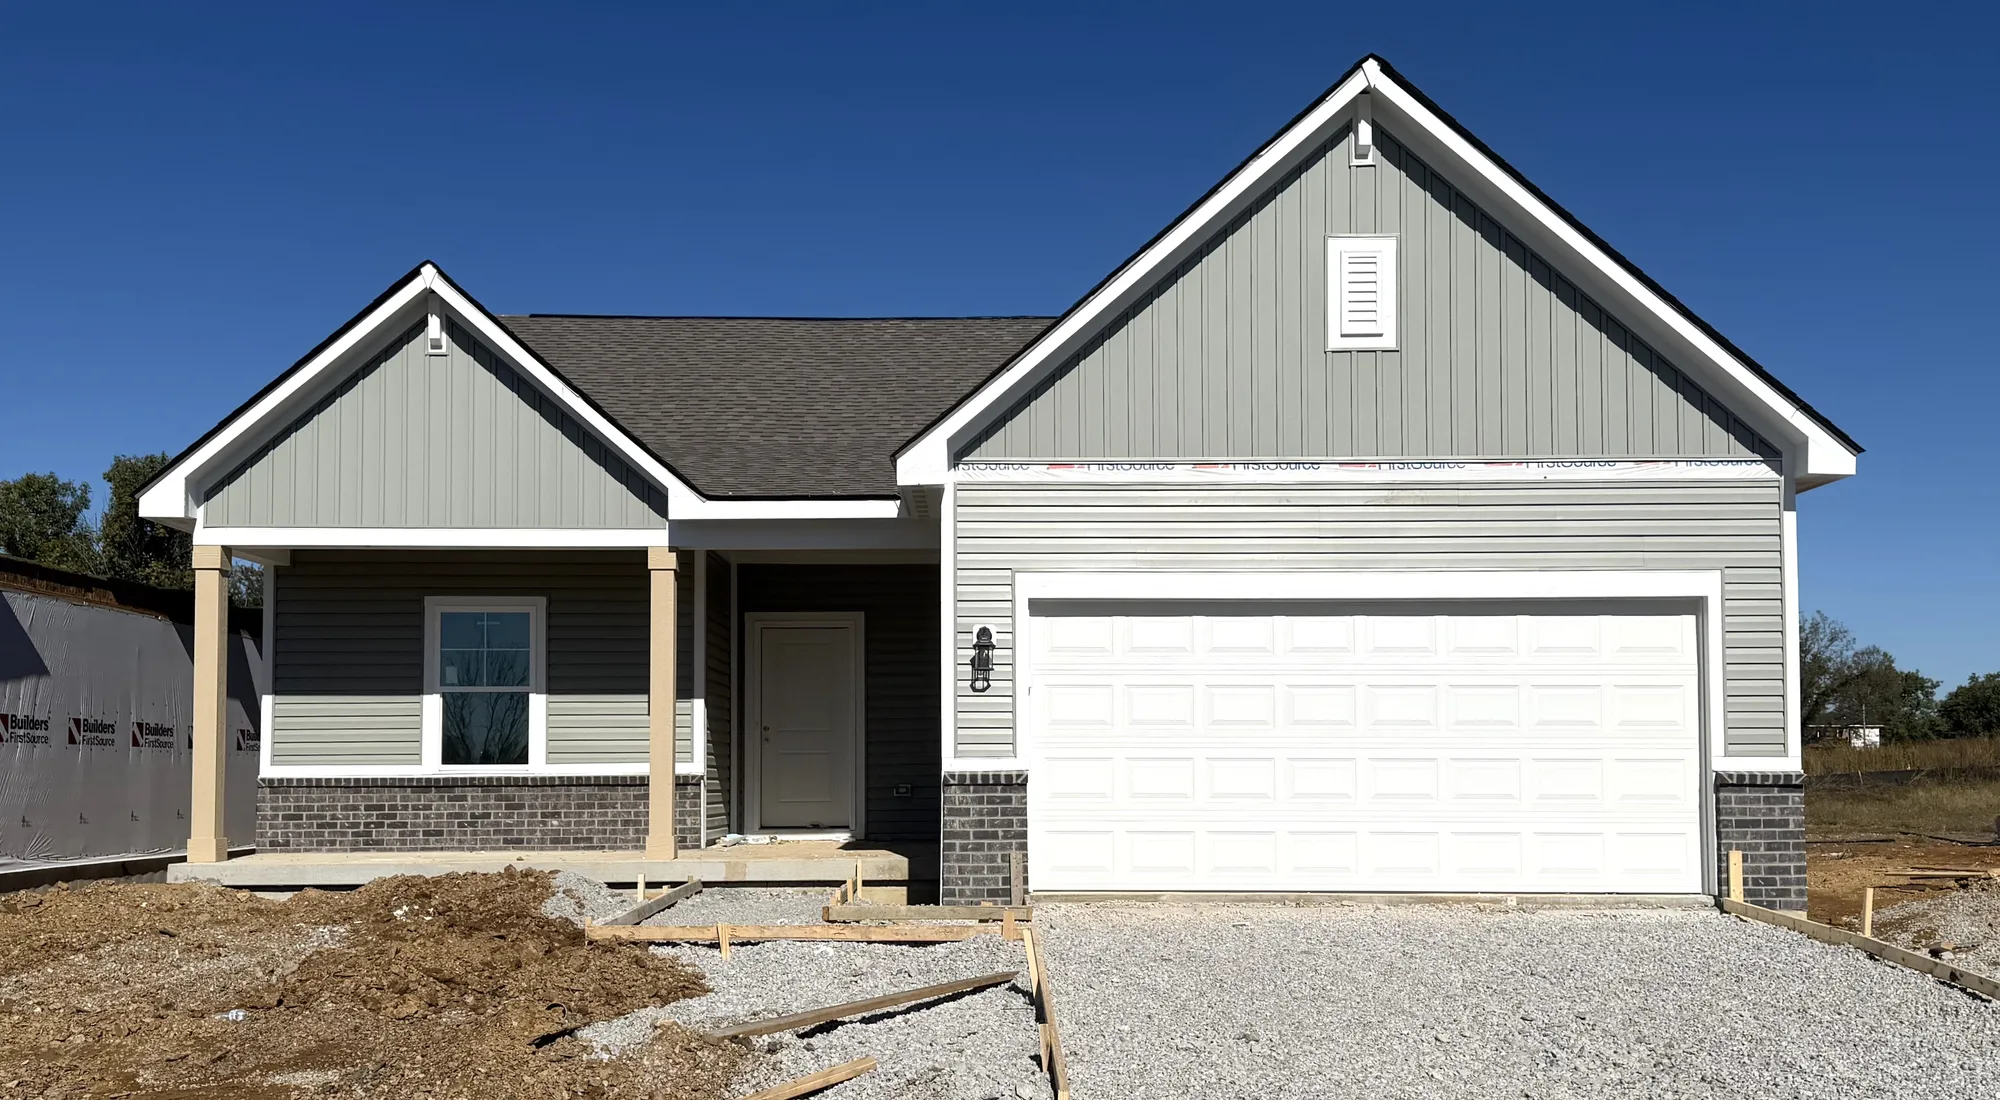
1018 Paislee Ann DriveCharlestown, IN 47111
Quick Move-In Home Available in October!- Homes
- Louisville/Southern Indiana
- Charlestown
- 1018 Paislee Ann Drive
Overview
1018 Paislee Ann DriveCharlestown, IN 47111
 $1,437/mo.*
- Floor PlanThe Bradford
- 3Beds
- 2 Baths
- 1Stories
- 1,613SQ. FT.
- 116Lot #
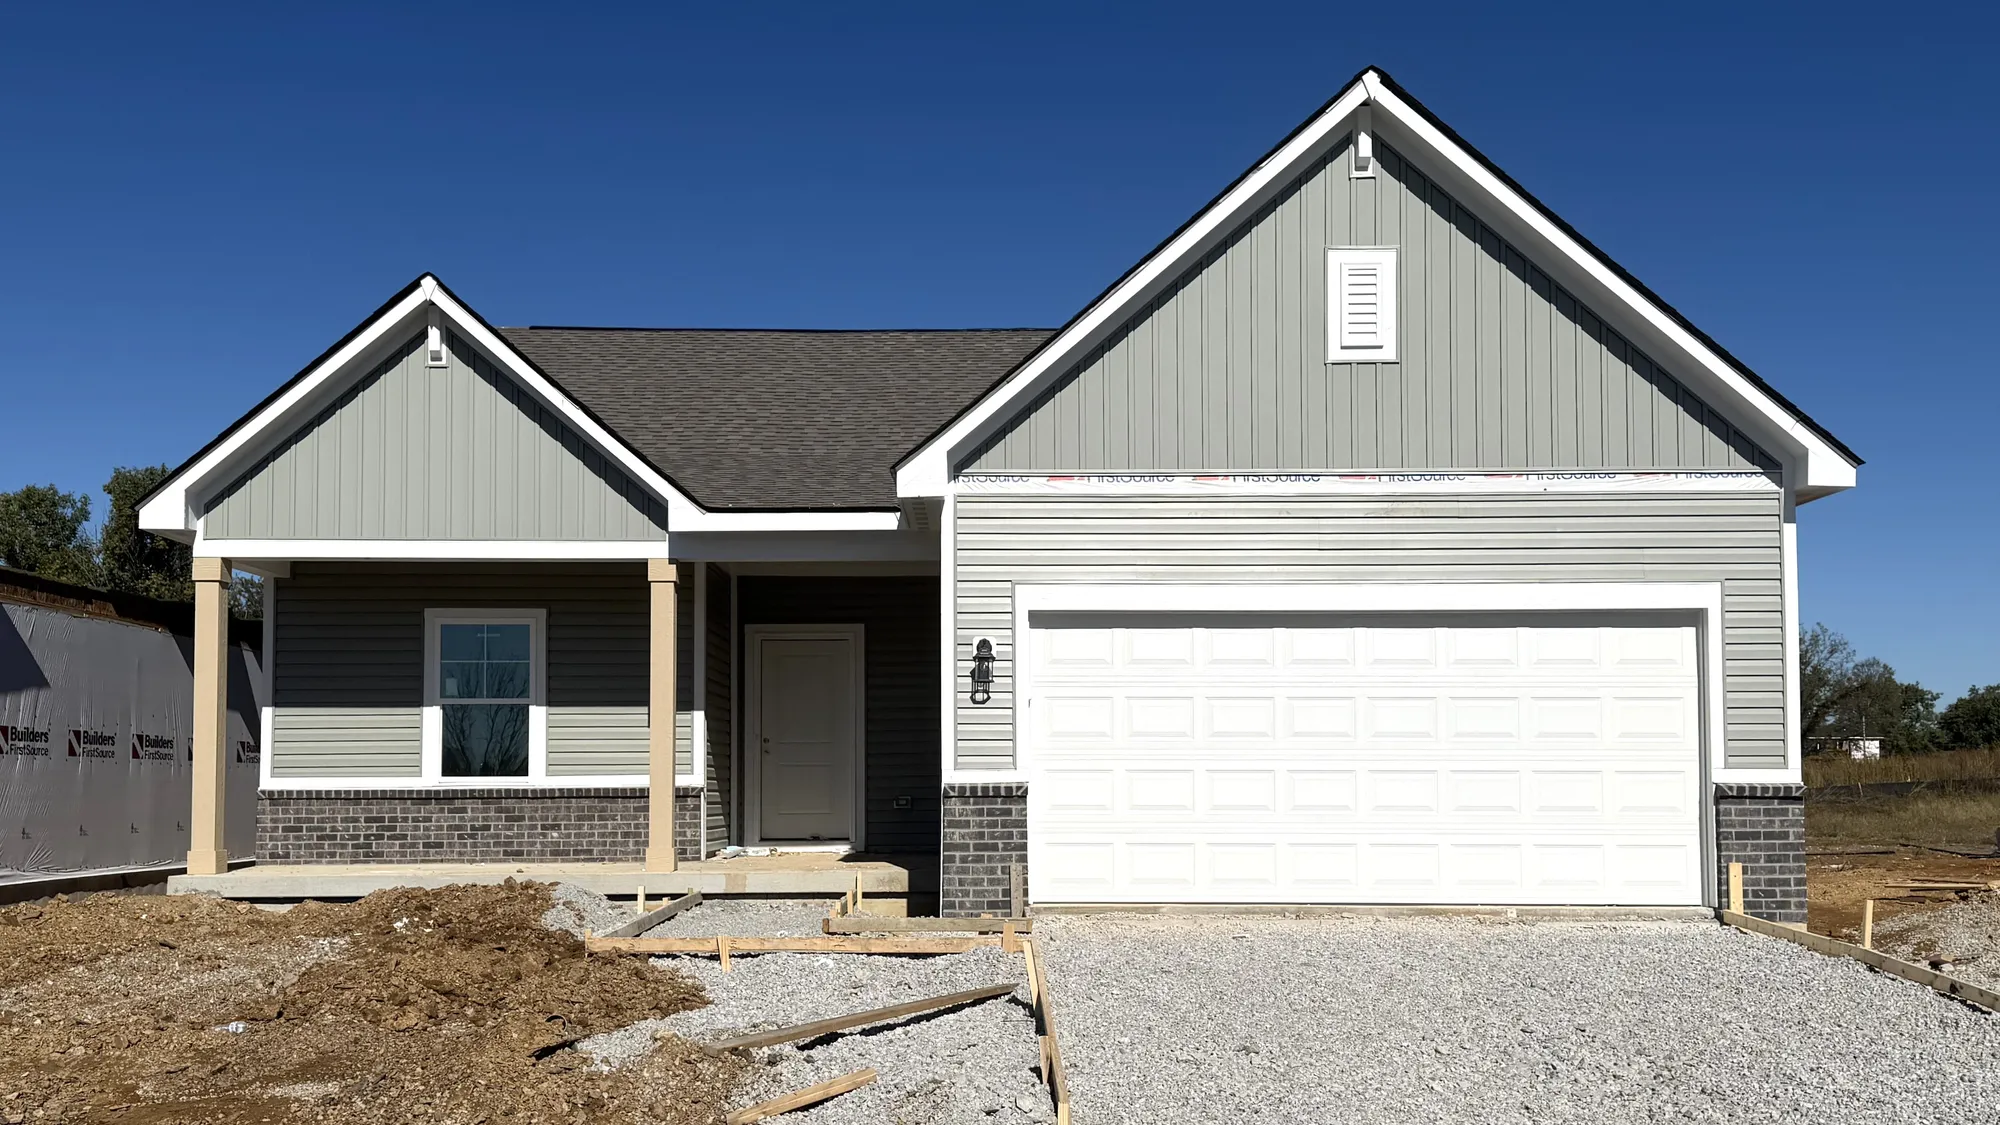
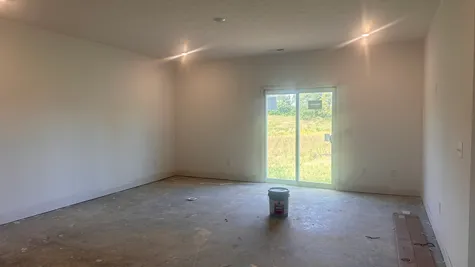
This beautifully designed Bradford floorplan combines the convenience of single-level living with stylish finishes and thoughtfully selected upgrades throughout. The Elevation C exterior features a classic brick front, Irish Thistle siding, Weathered Wood dimensional shingles, and a striking Black Fox front door that creates welcoming curb appeal. With 9' ceilings and an open-concept layout, the home feels spacious, bright, and ideal for both everyday living and entertaining.
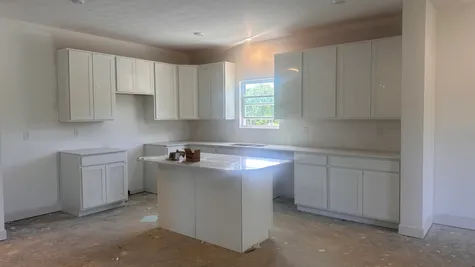
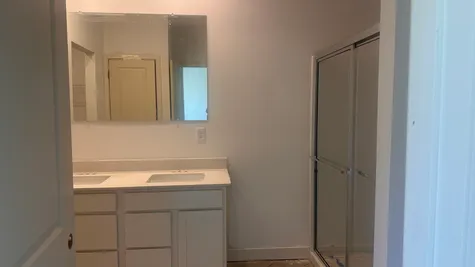
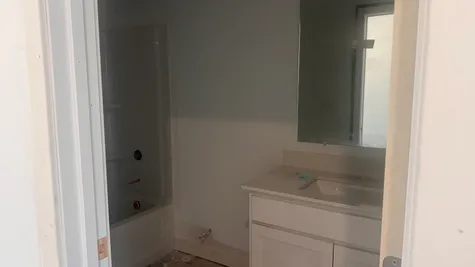
The kitchen serves as the heart of the home, showcasing quartz countertops, a large center island, 42" white cabinets with crown molding, a matching backsplash, and stainless steel appliances. The private primary suite offers a relaxing retreat with a walk-in shower, double-bowl vanity, and quartz countertops, while two additional bedrooms and a full bath provide space for family or guests.
Additional features include laminate flooring in the main living areas, whole-house LED lighting, ceiling fan prewires, a home technology package, and a two-car garage with opener and keyless entry. Designed with both comfort and functionality in mind, this Bradford home is ready to fit today's lifestyle.
Features
- Brick Front, Elevation C
- 9' First Floor Walls
- 60" Shower and Double Bowl Vanity in Primary Bath
- 42" Upper Cabinetry in Kitchen
- Kitchen Island
- Rear Sliding Door
- Quartz Countertops throughout
- Stainless Steel Appliances
- Dusk till Dawn Coach Light
- Two-Car Garage with Opener and Keyless Entry
Area Schools
- Great Clark County Schools
 Directions

Photos/Videos
 +12 Photos
- +11 Photos
- +10 Photos
- +9 Photos
- +8 Photos
- +7 Photos
- +6 Photos
- +5 Photos
- +4 Photos
- +3 Photos
- +2 Photos
- +1 Photo

Interactive Map
Floor Plans

Map & Directions
Driving Directions
From the East I‑265 East / KY‑841 East, heading toward Indiana. Take the exit toward River Ridge Parkway/ International Drive. Continue onto Paul Garrett Avenue, then turn onto IN‑62 East. Follow IN‑62 East toward Charlestown. Turn onto IN‑160 (sometimes signed as Market Street or Charlestown‑Memphis Road). Stay on Charlestown Memphis Road. From the West: Make your way toward Charlestown center via IN‑62 West. Continue on IN‑62 until you reach the intersection with IN‑160 / Charlestown Memphis Road. Turn onto Charlestown Memphis Road.
Virtual Tour
Mortgage Calculator
Estimated Payment:
$1,437.37/mo
Results received form this calculator are NOT a loan offer and are only an estimated payment based off of principal and interest only. Additional fees such as HOA dues and property taxes are not automatically included in calculations. Arbor Homes, the seller, is not a lender and does not offer financing and is not responsible for any errors, omissions, or misrepresentations. Actual available loans depend on a number of factors, including lender and loan type. The above calculator and any related information provided are an example of mortgage payments calculated for comparative and educational purposes only. The results generated cannot be used to determine loan terms, costs or pre-qualify for any actual mortgage loan program. The sample results above may not be available to you for financing purposes, or take into account all loan options and important considerations for home buying and financing decisions. View Terms and Privacy Policy.
Find your
new home!