

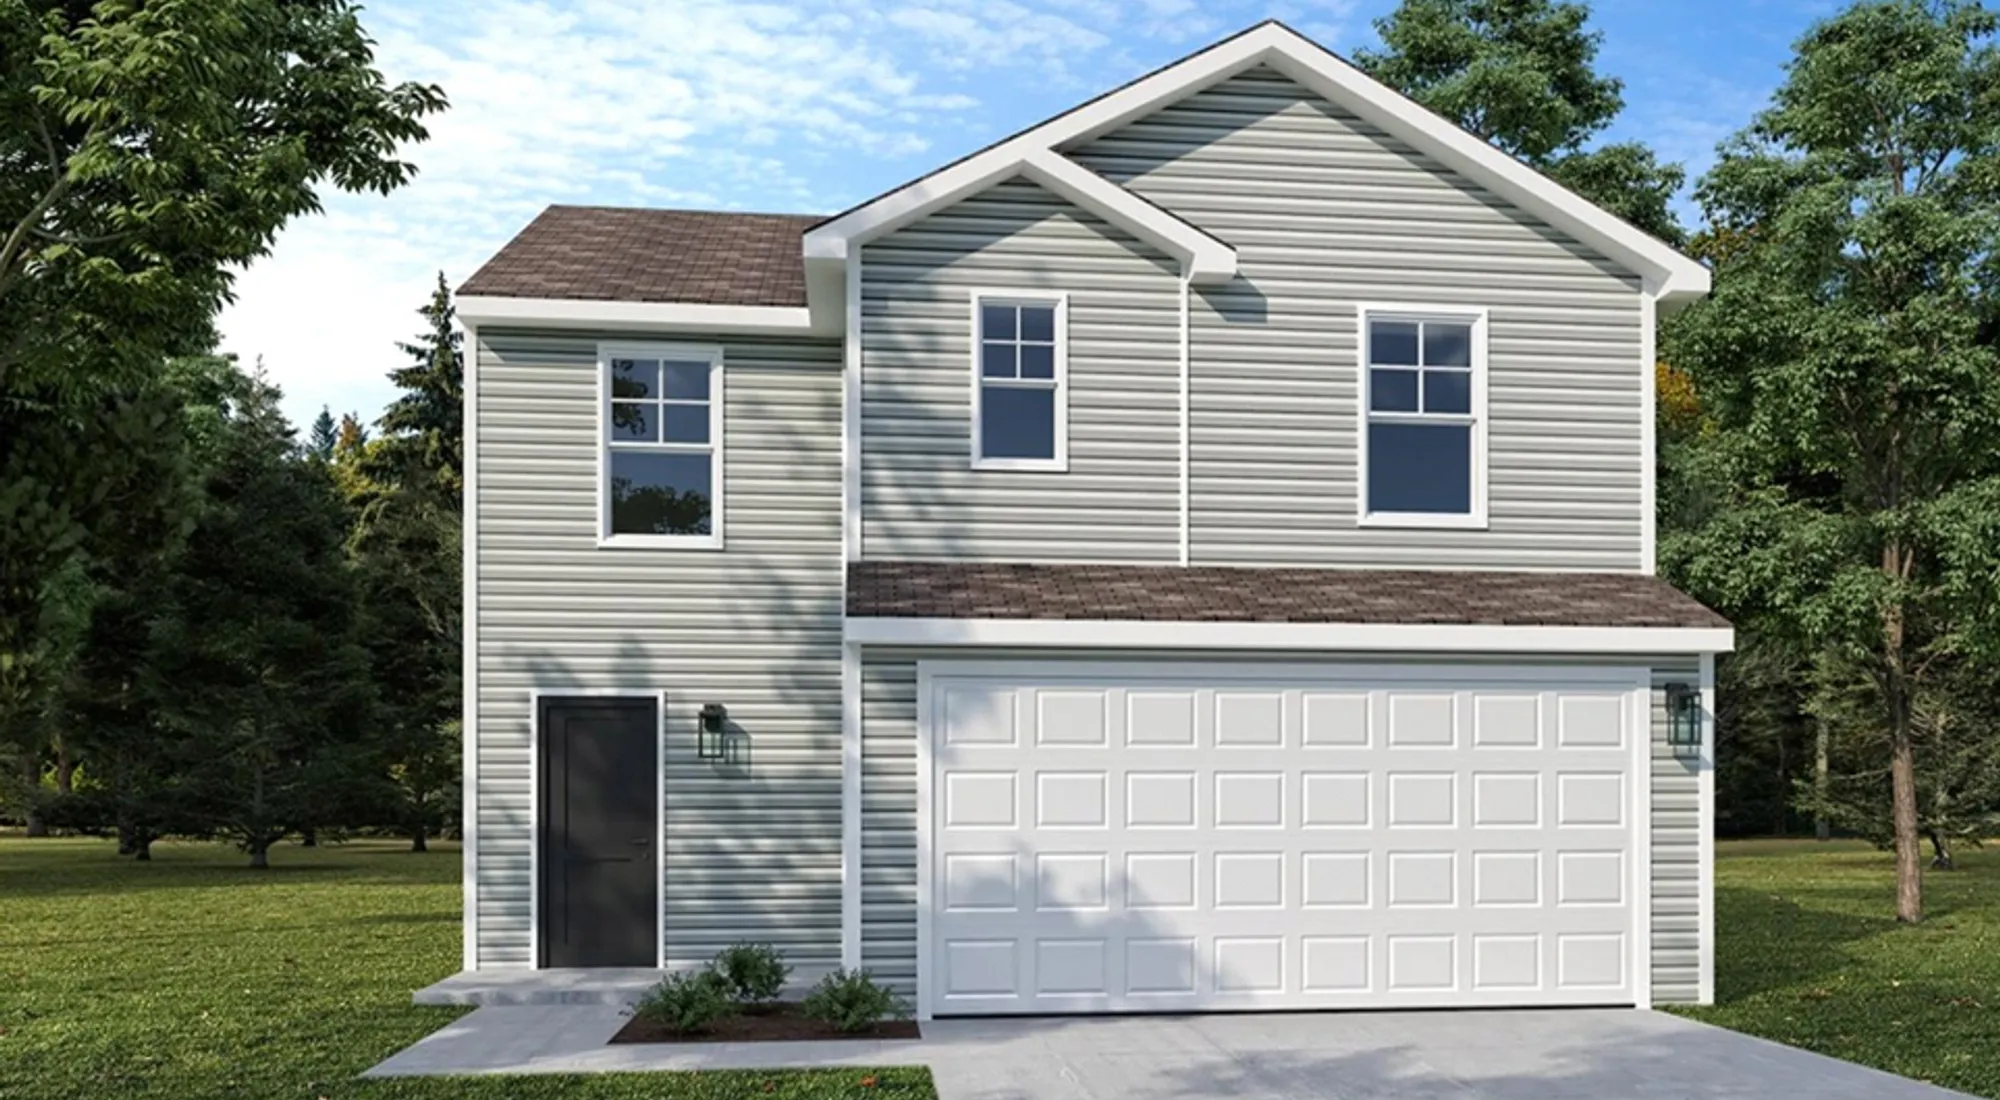
317 Legacy LaneLondon, OH 43140
Quick Move-In Home Available in February!- Homes
- Columbus OH
- London
- 317 Legacy Lane
Overview
317 Legacy LaneLondon, OH 43140
 $1,333/mo.*
- Floor PlanThe Victoria
- 3Beds
- 2 Baths
- 2Stories
- 2-CarGarage
- 1,428SQ. FT.
- 163Lot #
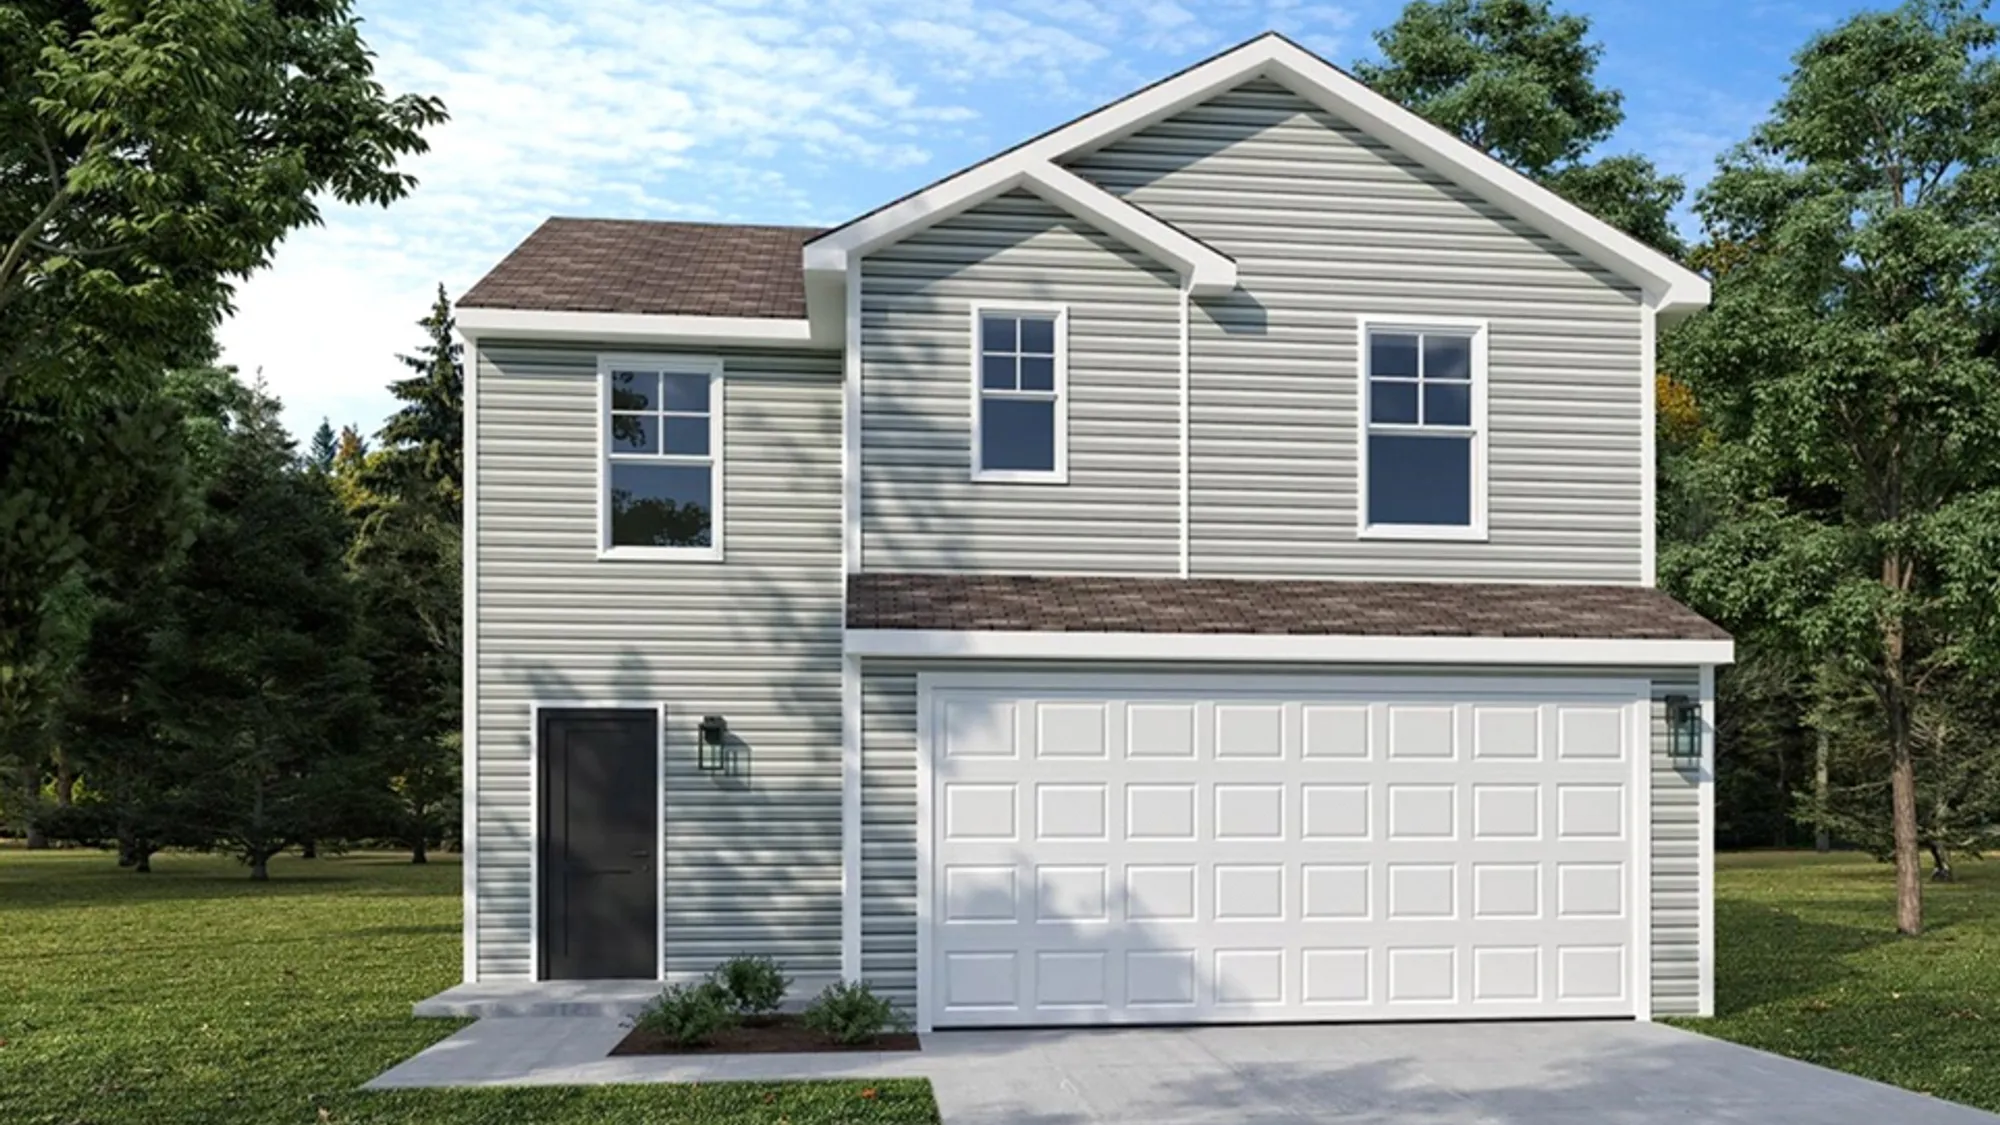
Make this gorgeous Victoria floorplan a home, at Madison Reserve in London, OH. It's a timeless Elevation A designed with Arrival Luxe Features to create an inviting space that perfectly balances comfort, style, and affordability.
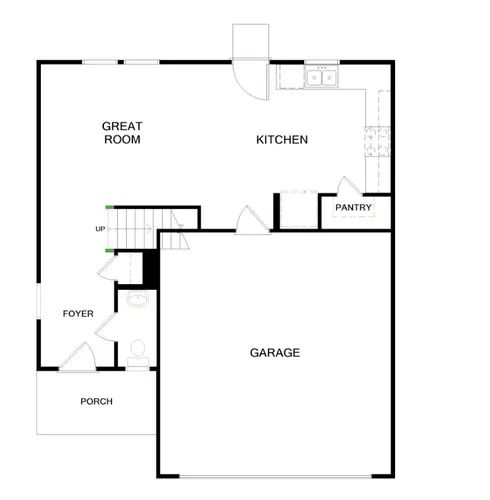
On the first floor, the foyer opens up to a spacious open-concept connecting the great room and kitchen.
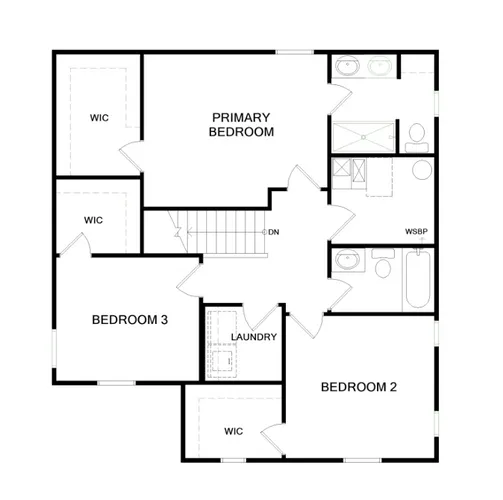
Upstairs, this home features 3 bedrooms, each with walk-in closets, 2 full bathrooms and an unfinished powder bath, and a convenient second-floor laundry room. The primary suite spans the entire back of the home, offering a spacious retreat with a swoon-worthy walk-in closet. Additionally, two more bedrooms provide ample space for visitors to stay, or the perfect space for a home office.
The Victoria's intelligent design and efficient use of space make it an excellent choice for first-time buyers or growing families.
Features
- Brick Option A
- Arrival Luxe Features
- 9' First Floor Walls
- Additional Window Package
- 36" Tall Straight Wall Upper Cabinets
- Quartz Countertops
- Vinyl Plank Flooring
- Dusk till Dawn Coach Lights
Area Schools
- London Elementary School
- London Middle School
- London High School
 Directions


Photos/Videos
 +1 Photo

Interactive Map
Floor Plans
Map & Directions
Other Available Homes in this Area
318 Legacy Lane
London, OH, 43140

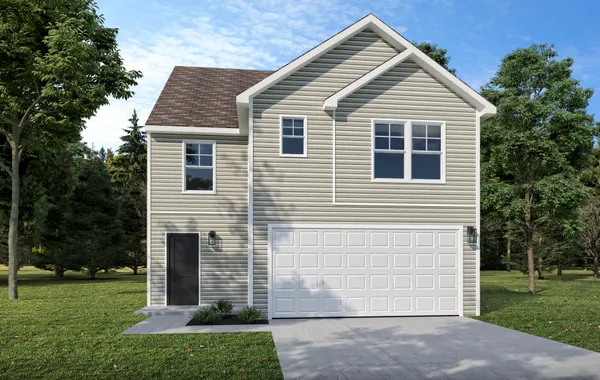
$298,570

314 Legacy Lane
London, OH, 43140
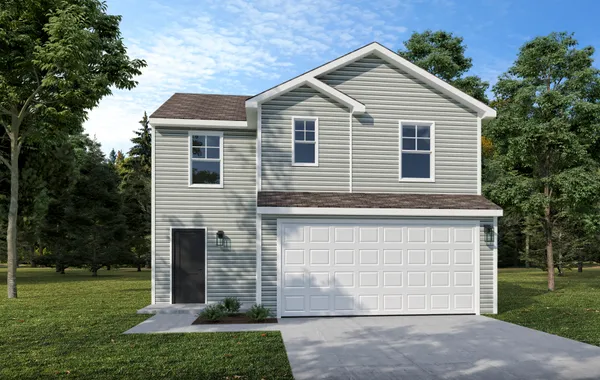
$261,180
310 Legacy Lane
London, OH, 43140
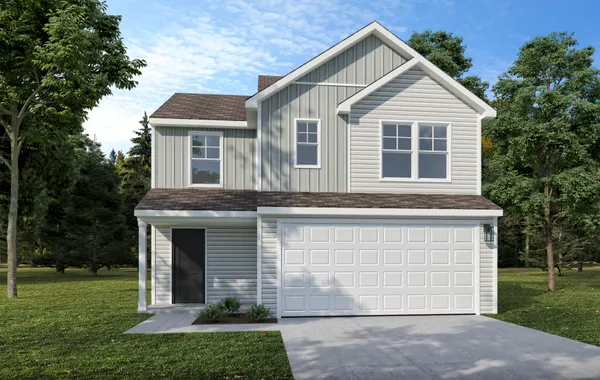
$272,070
306 Legacy Lane
London, OH, 43140
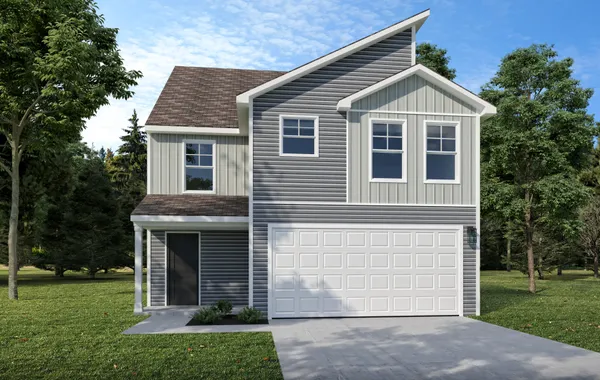
$307,565
321 Legacy Lane
London, OH, 43140
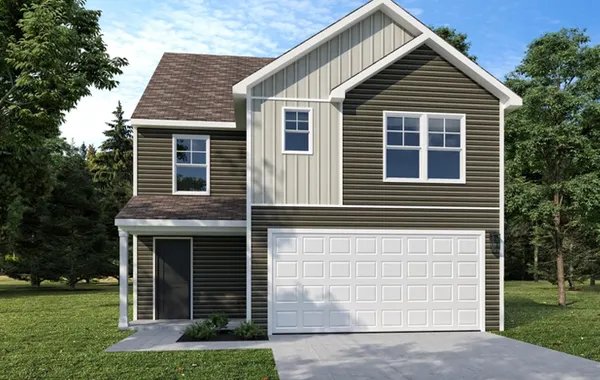
$299,365
325 Legacy Lane
London, OH, 43140
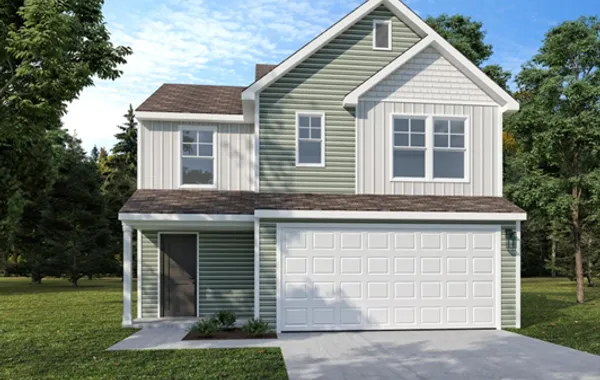
$279,270
Virtual Tour
Mortgage Calculator
Estimated Payment:
$1,332.79/mo
Results received form this calculator are NOT a loan offer and are only an estimated payment based off of principal and interest only. Additional fees such as HOA dues and property taxes are not automatically included in calculations. Arbor Homes, the seller, is not a lender and does not offer financing and is not responsible for any errors, omissions, or misrepresentations. Actual available loans depend on a number of factors, including lender and loan type. The above calculator and any related information provided are an example of mortgage payments calculated for comparative and educational purposes only. The results generated cannot be used to determine loan terms, costs or pre-qualify for any actual mortgage loan program. The sample results above may not be available to you for financing purposes, or take into account all loan options and important considerations for home buying and financing decisions. View Terms and Privacy Policy.
Find your
new home!