

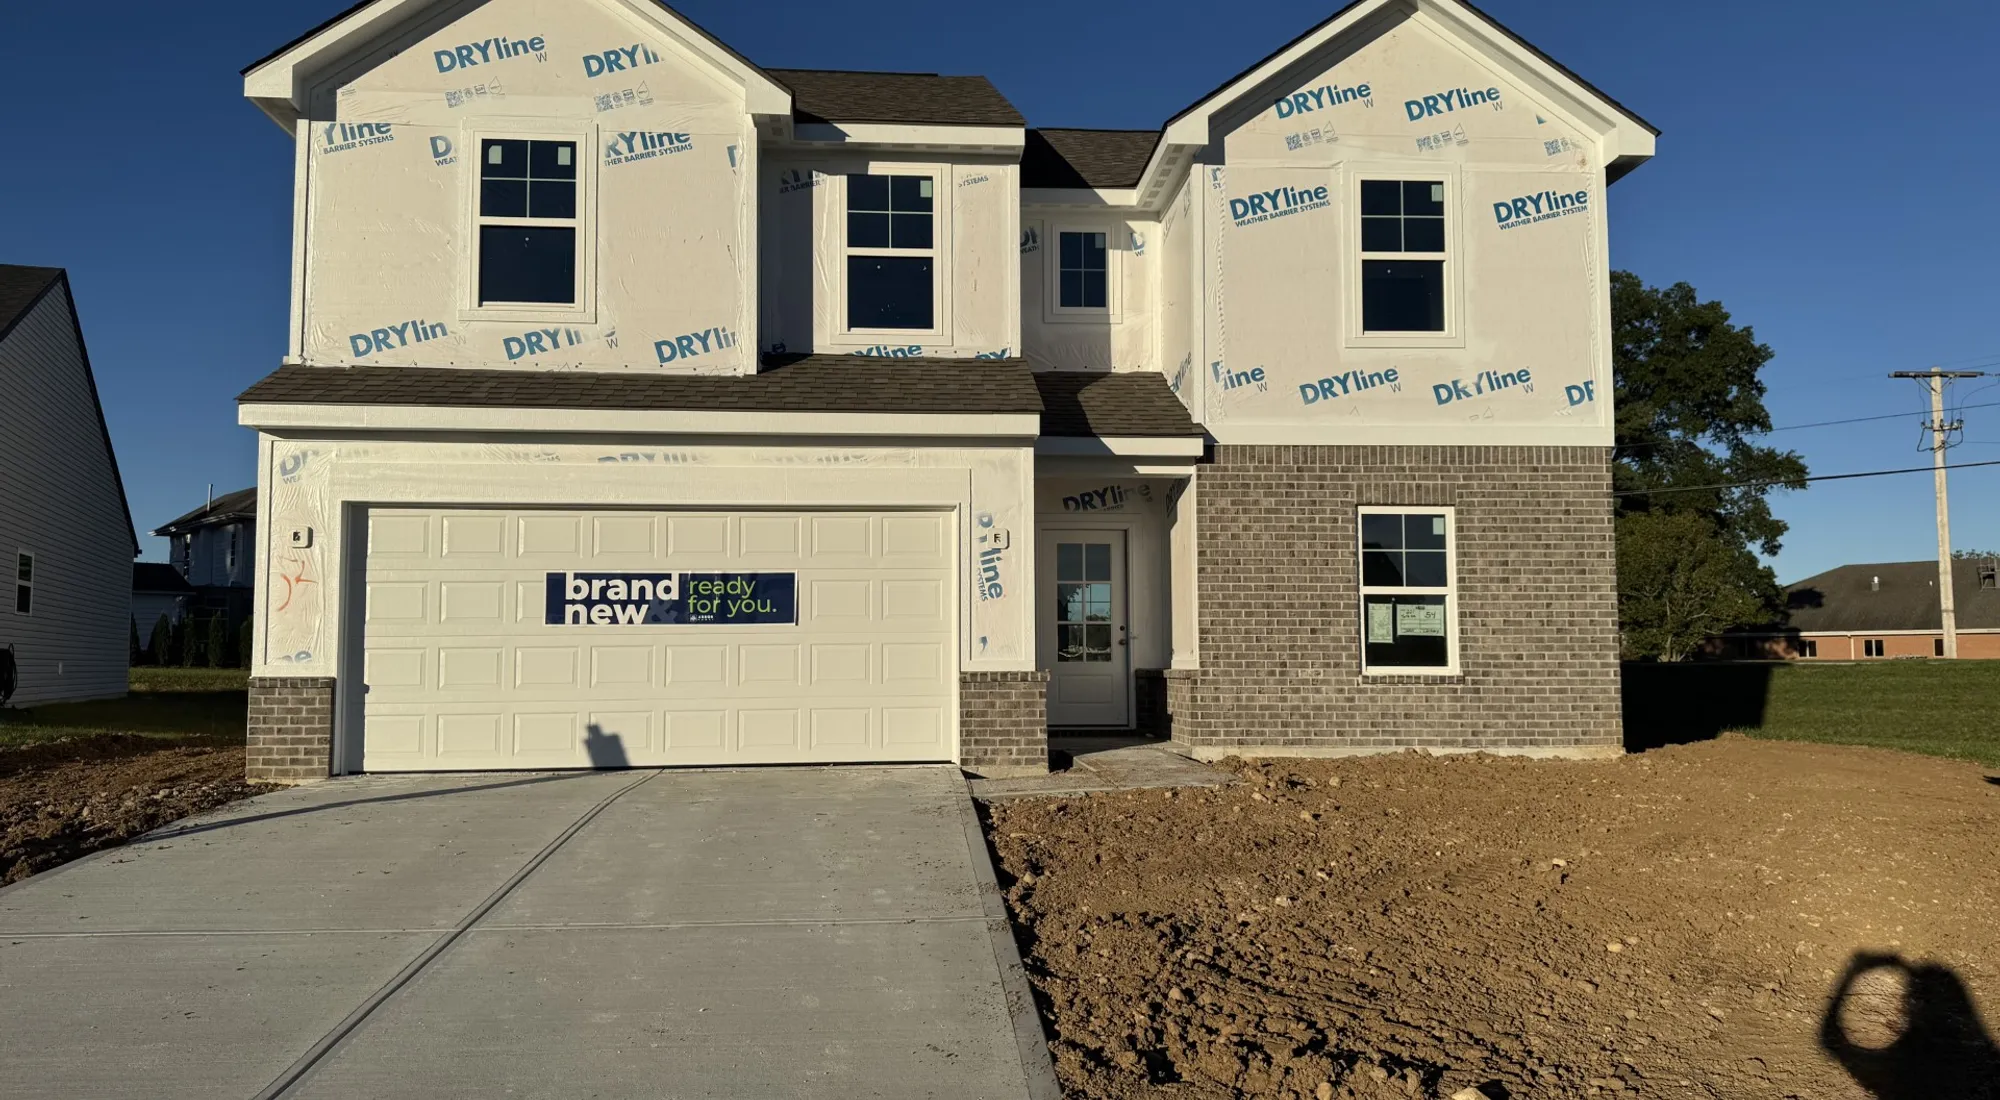
201 York DriveNew Carlisle, OH 45344
Quick Move-In Home Available in November!- Homes
- Cincinnati/Dayton
- New Carlisle
- 201 York Drive
Overview
201 York DriveNew Carlisle, OH 45344
 $1,509/mo.*
- Floor PlanThe Spruce
- 4Beds
- 2 .5Baths
- 2Stories
- 2,343SQ. FT.
- 54Lot #
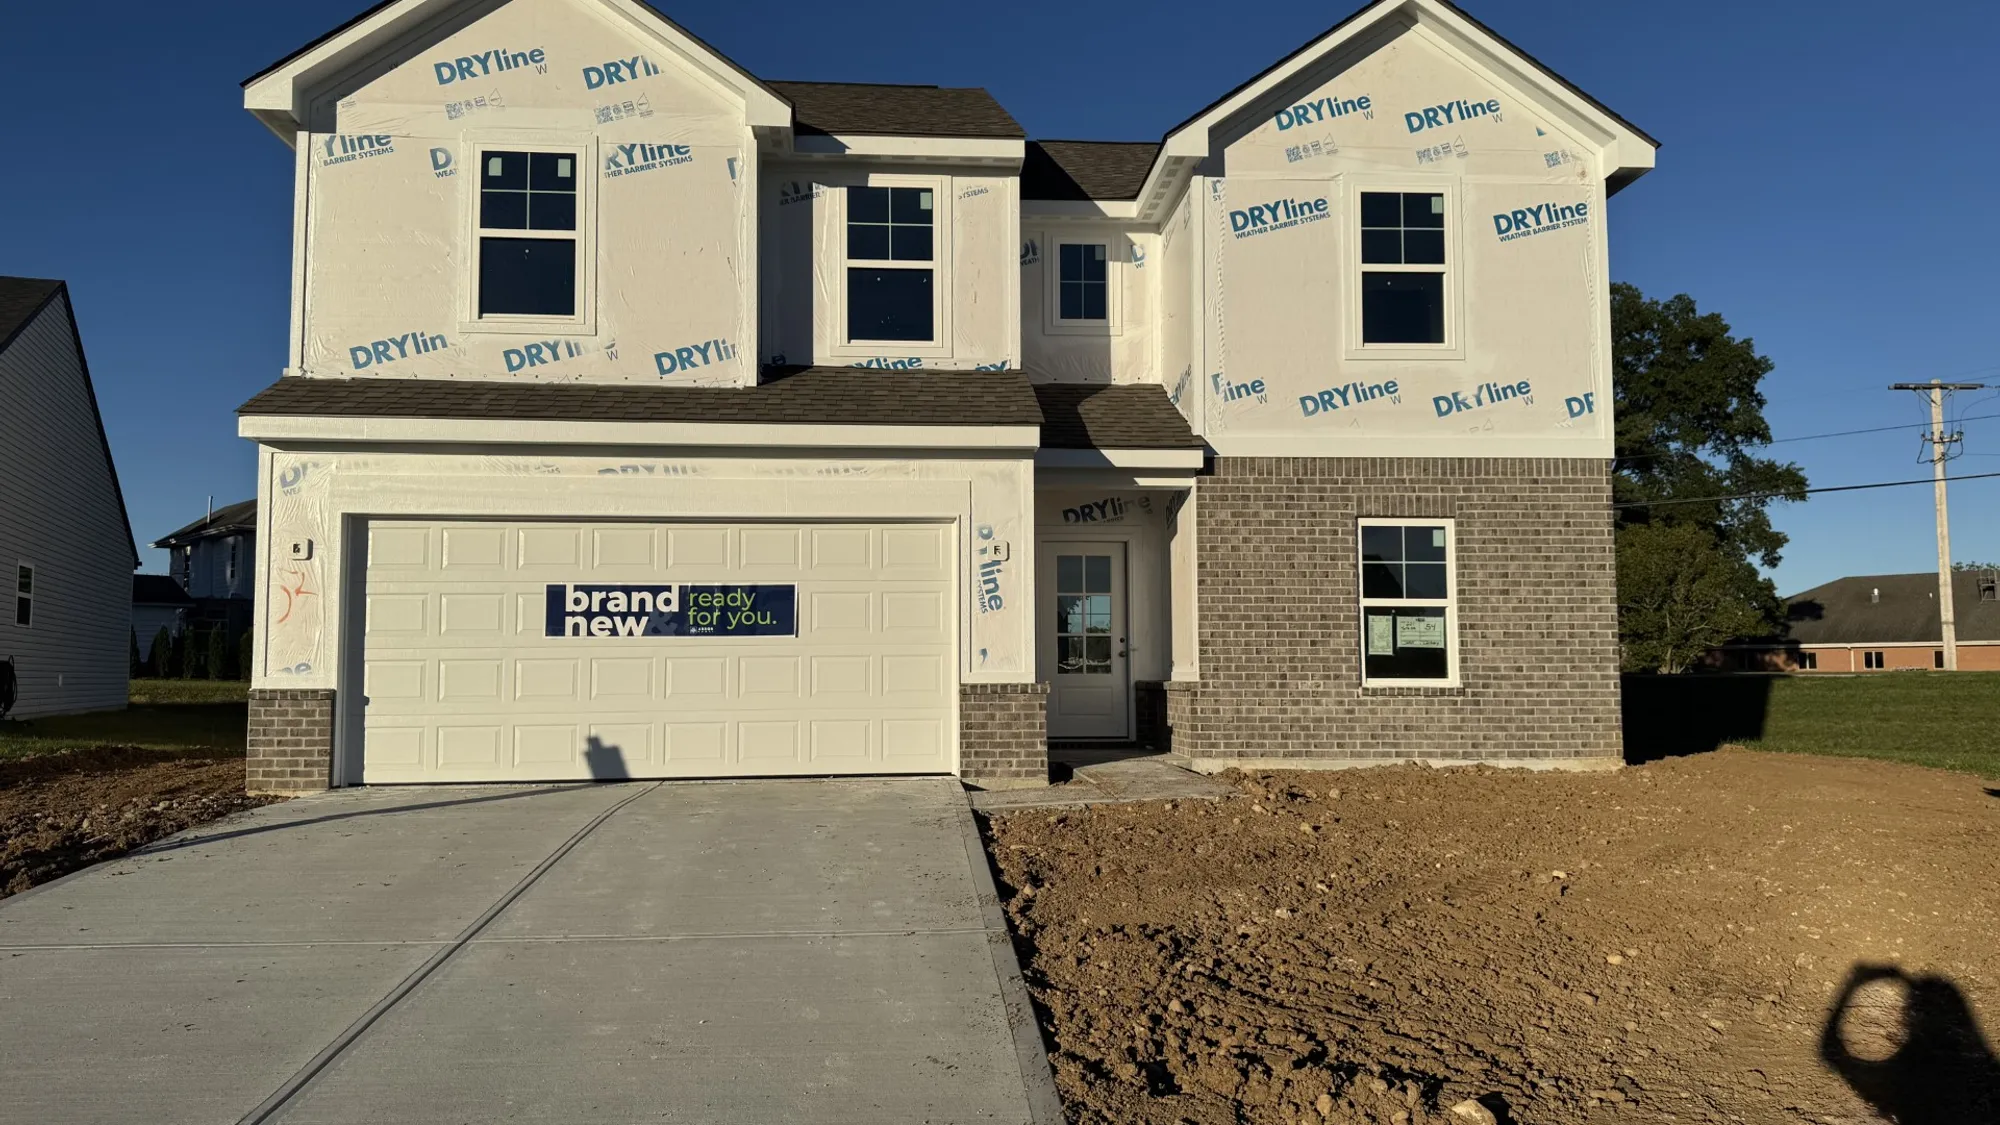
Welcome home to the Spruce, a thoughtfully designed two-story floor plan that blends style, comfort, and functionality. Featuring an attractive brick and shutter exterior, this home offers 9-foot ceilings throughout the first floor and an open-concept layout perfect for everyday living and entertaining. The spacious kitchen showcases beautiful 42-inch dark-stained cabinetry, white marble-look countertops, stainless steel appliances, a large center island, and an enlarged pantry for extra storage.
A private first-floor study provides the perfect space for working from home, while the second-floor loft offers additional room to relax, play, or gather. The oversized primary suite features a king-sized bedroom, a large walk-in closet, and a luxurious private bath complete with a double-bowl vanity and a 60-inch walk-in shower. Three additional bedrooms provide plenty of space for family and guests.
Thoughtful upgrades throughout include recessed lighting in the great room, kitchen, office, loft, and all four bedrooms, creating a bright and inviting atmosphere in every space. This beautifully appointed home combines modern finishes with flexible living areas designed to fit your lifestyle.
Features
- Spruce Elevation B with Shutters and Brick
- 9' Ceilings on First Floor
- Open-Concept Kitchen with Island
- Enlarged Pantry
- Beautiful Dark-stained, 42" Kitchen Cabinets
- White, Marble-look Kitchen Counters
- Stainless Steel Appliances
- 1st Floor Office/Study
- 2nd Floor Open Loft Area
- King-Sized Primary Bedroom
- Large, Primary Walk-in Closet
- 60" Walk-in Shower in Primary Bath
- Double-Bowl Vanity in Primary Bath
- Ceiling Mounted, Recessed Lighting added to
- Great Room, Kitchen, Office, Loft and all 4
Bedrooms
Area Schools
- Tecumseh Local School District
 Directions

Photos/Videos
Interactive Map
Floor Plans
Map & Directions
Other Available Homes in this Area
209 Meadow Drive
New Carlisle, OH, 45344


$323,969

1308 Plunkett Way
New Carlisle, OH, 45344

$304,990
206 York Drive
New Carlisle, OH, 45344

$294,990
209 York Drive
New Carlisle, OH, 45344

$324,990
Virtual Tour
Mortgage Calculator
Estimated Payment:
$1,509.20/mo
Results received form this calculator are NOT a loan offer and are only an estimated payment based off of principal and interest only. Additional fees such as HOA dues and property taxes are not automatically included in calculations. Arbor Homes, the seller, is not a lender and does not offer financing and is not responsible for any errors, omissions, or misrepresentations. Actual available loans depend on a number of factors, including lender and loan type. The above calculator and any related information provided are an example of mortgage payments calculated for comparative and educational purposes only. The results generated cannot be used to determine loan terms, costs or pre-qualify for any actual mortgage loan program. The sample results above may not be available to you for financing purposes, or take into account all loan options and important considerations for home buying and financing decisions. View Terms and Privacy Policy.
Find your
new home!